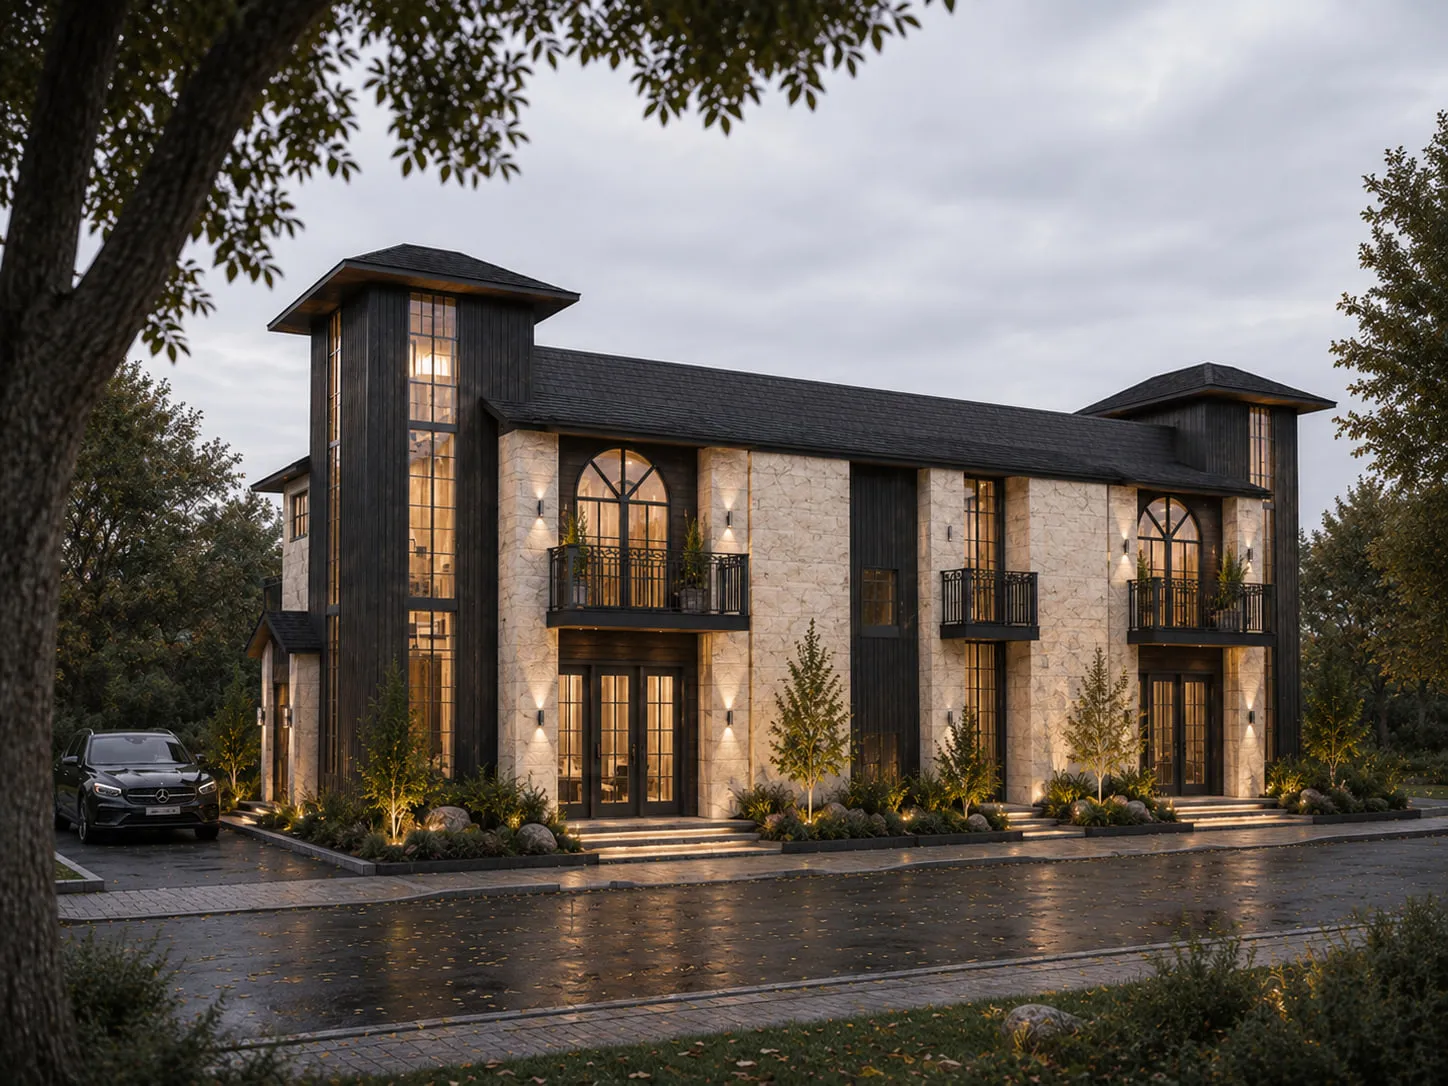
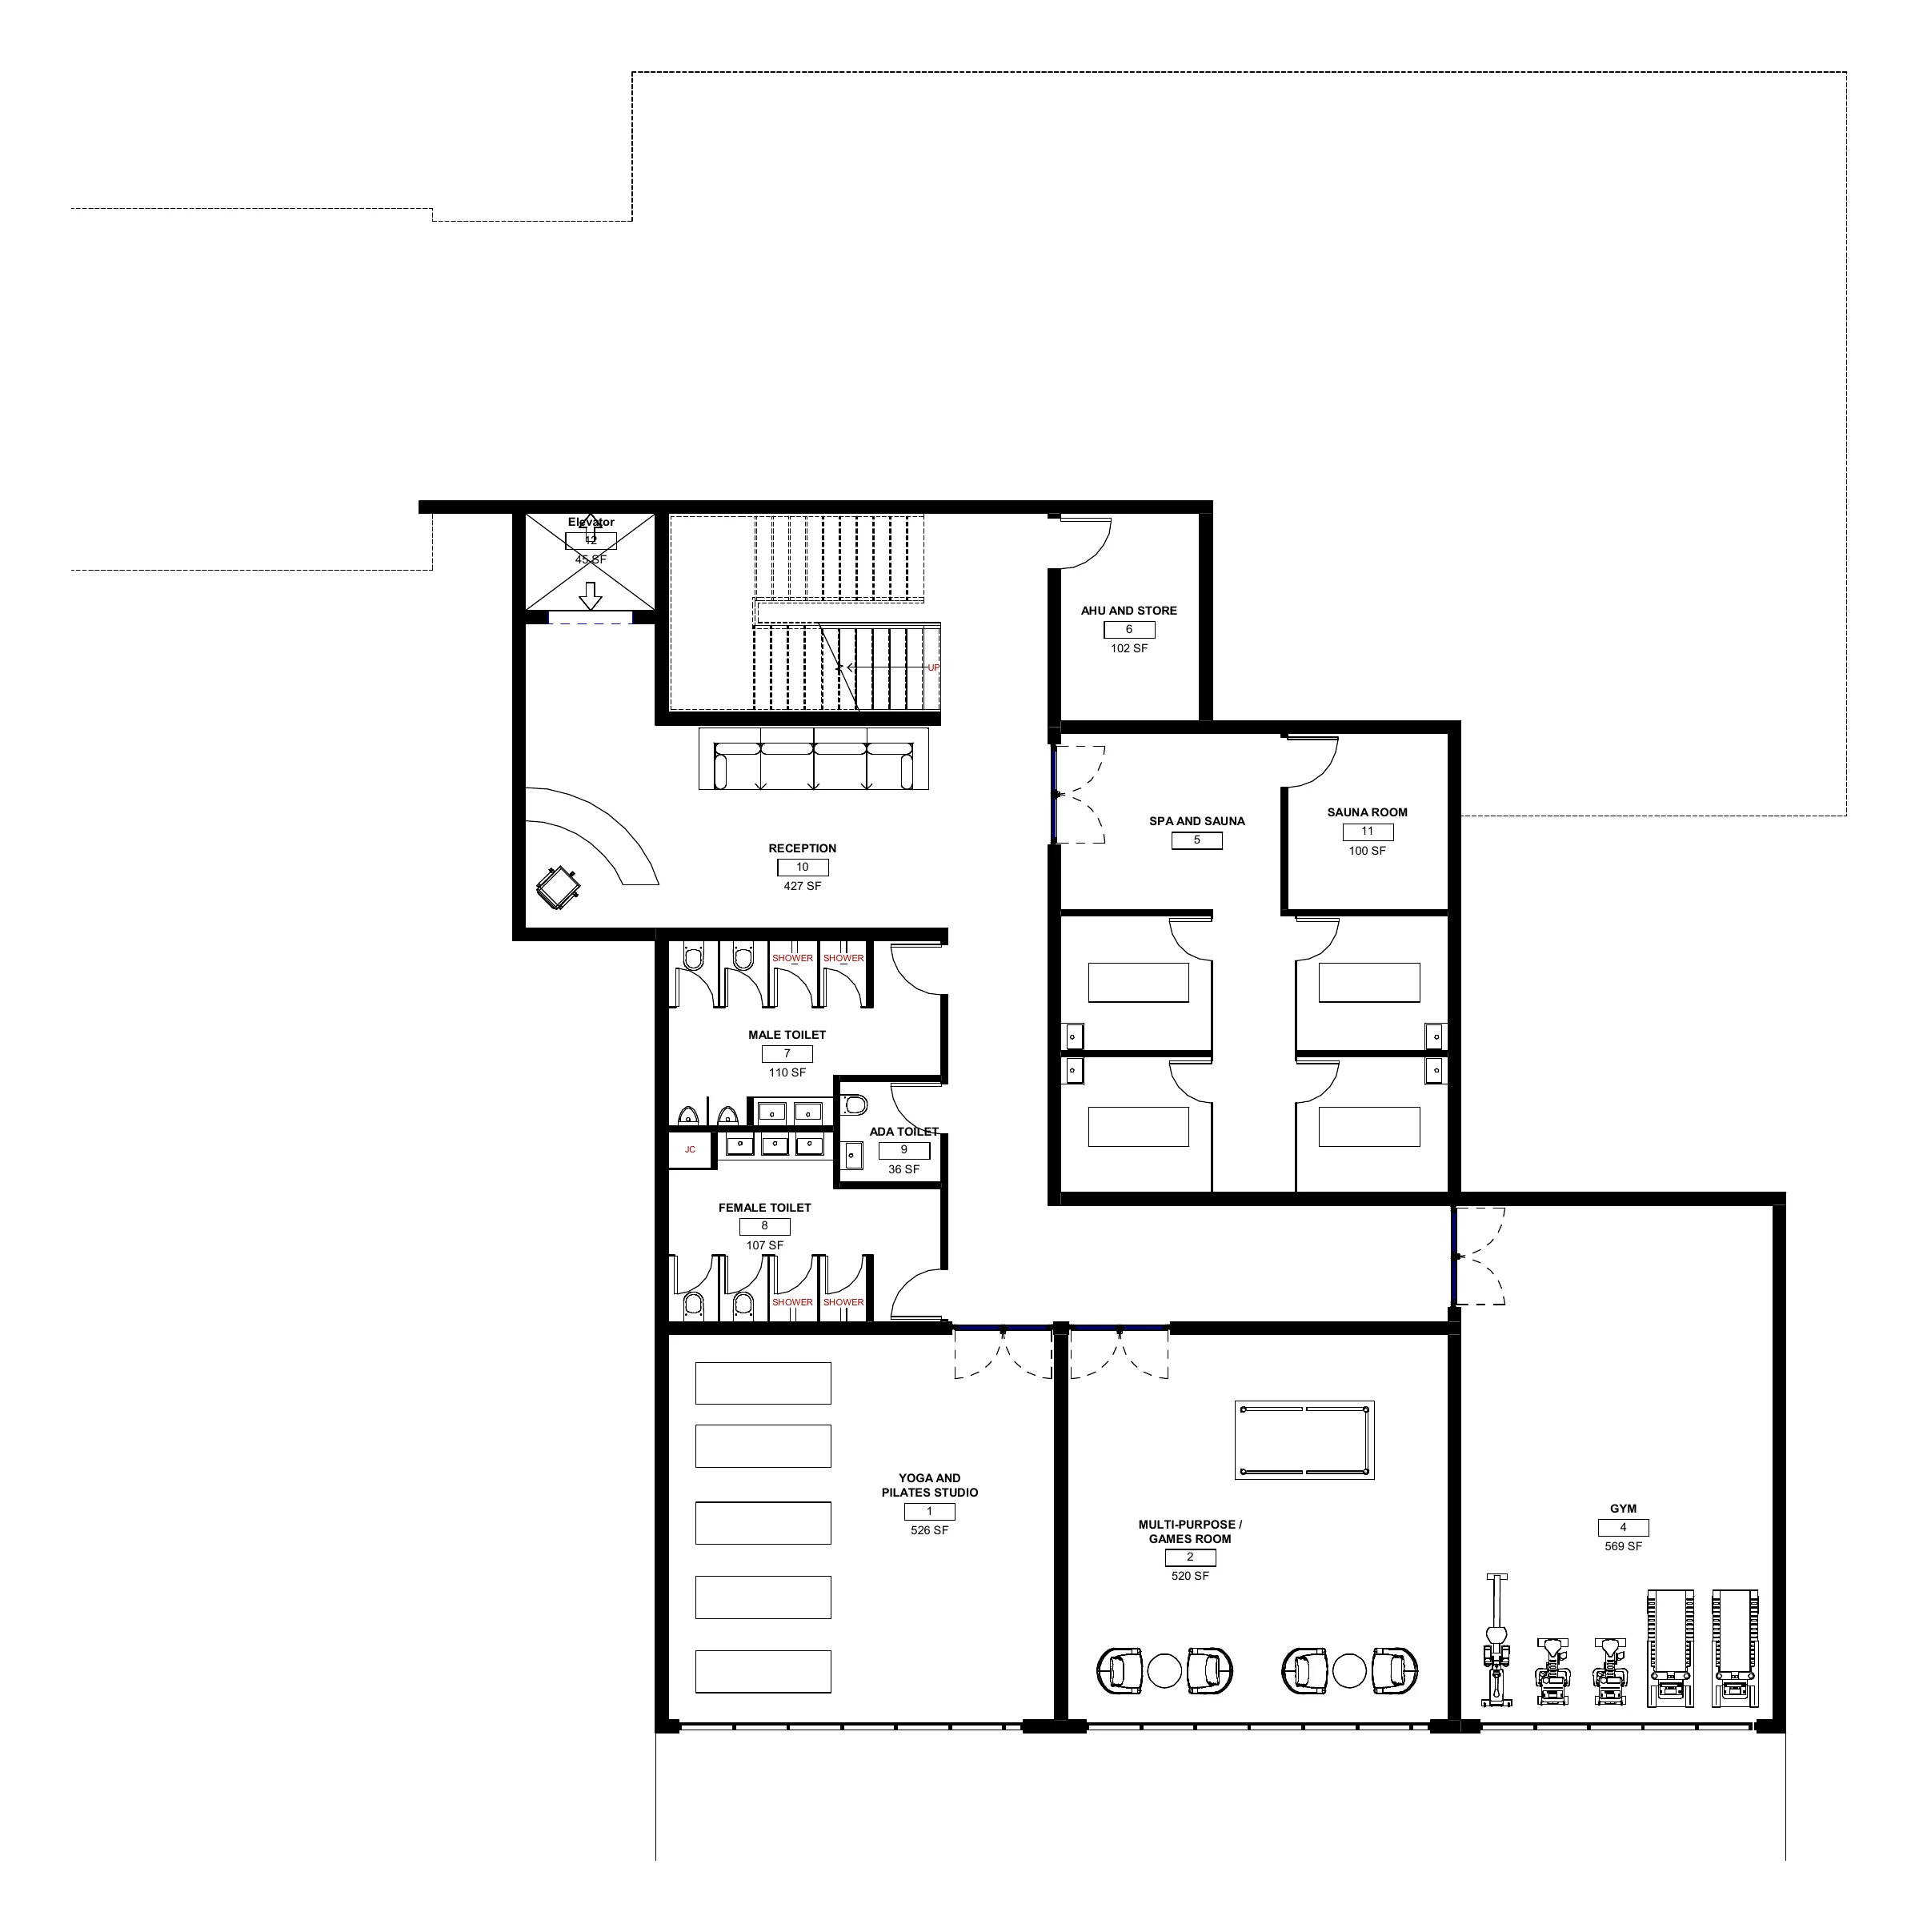
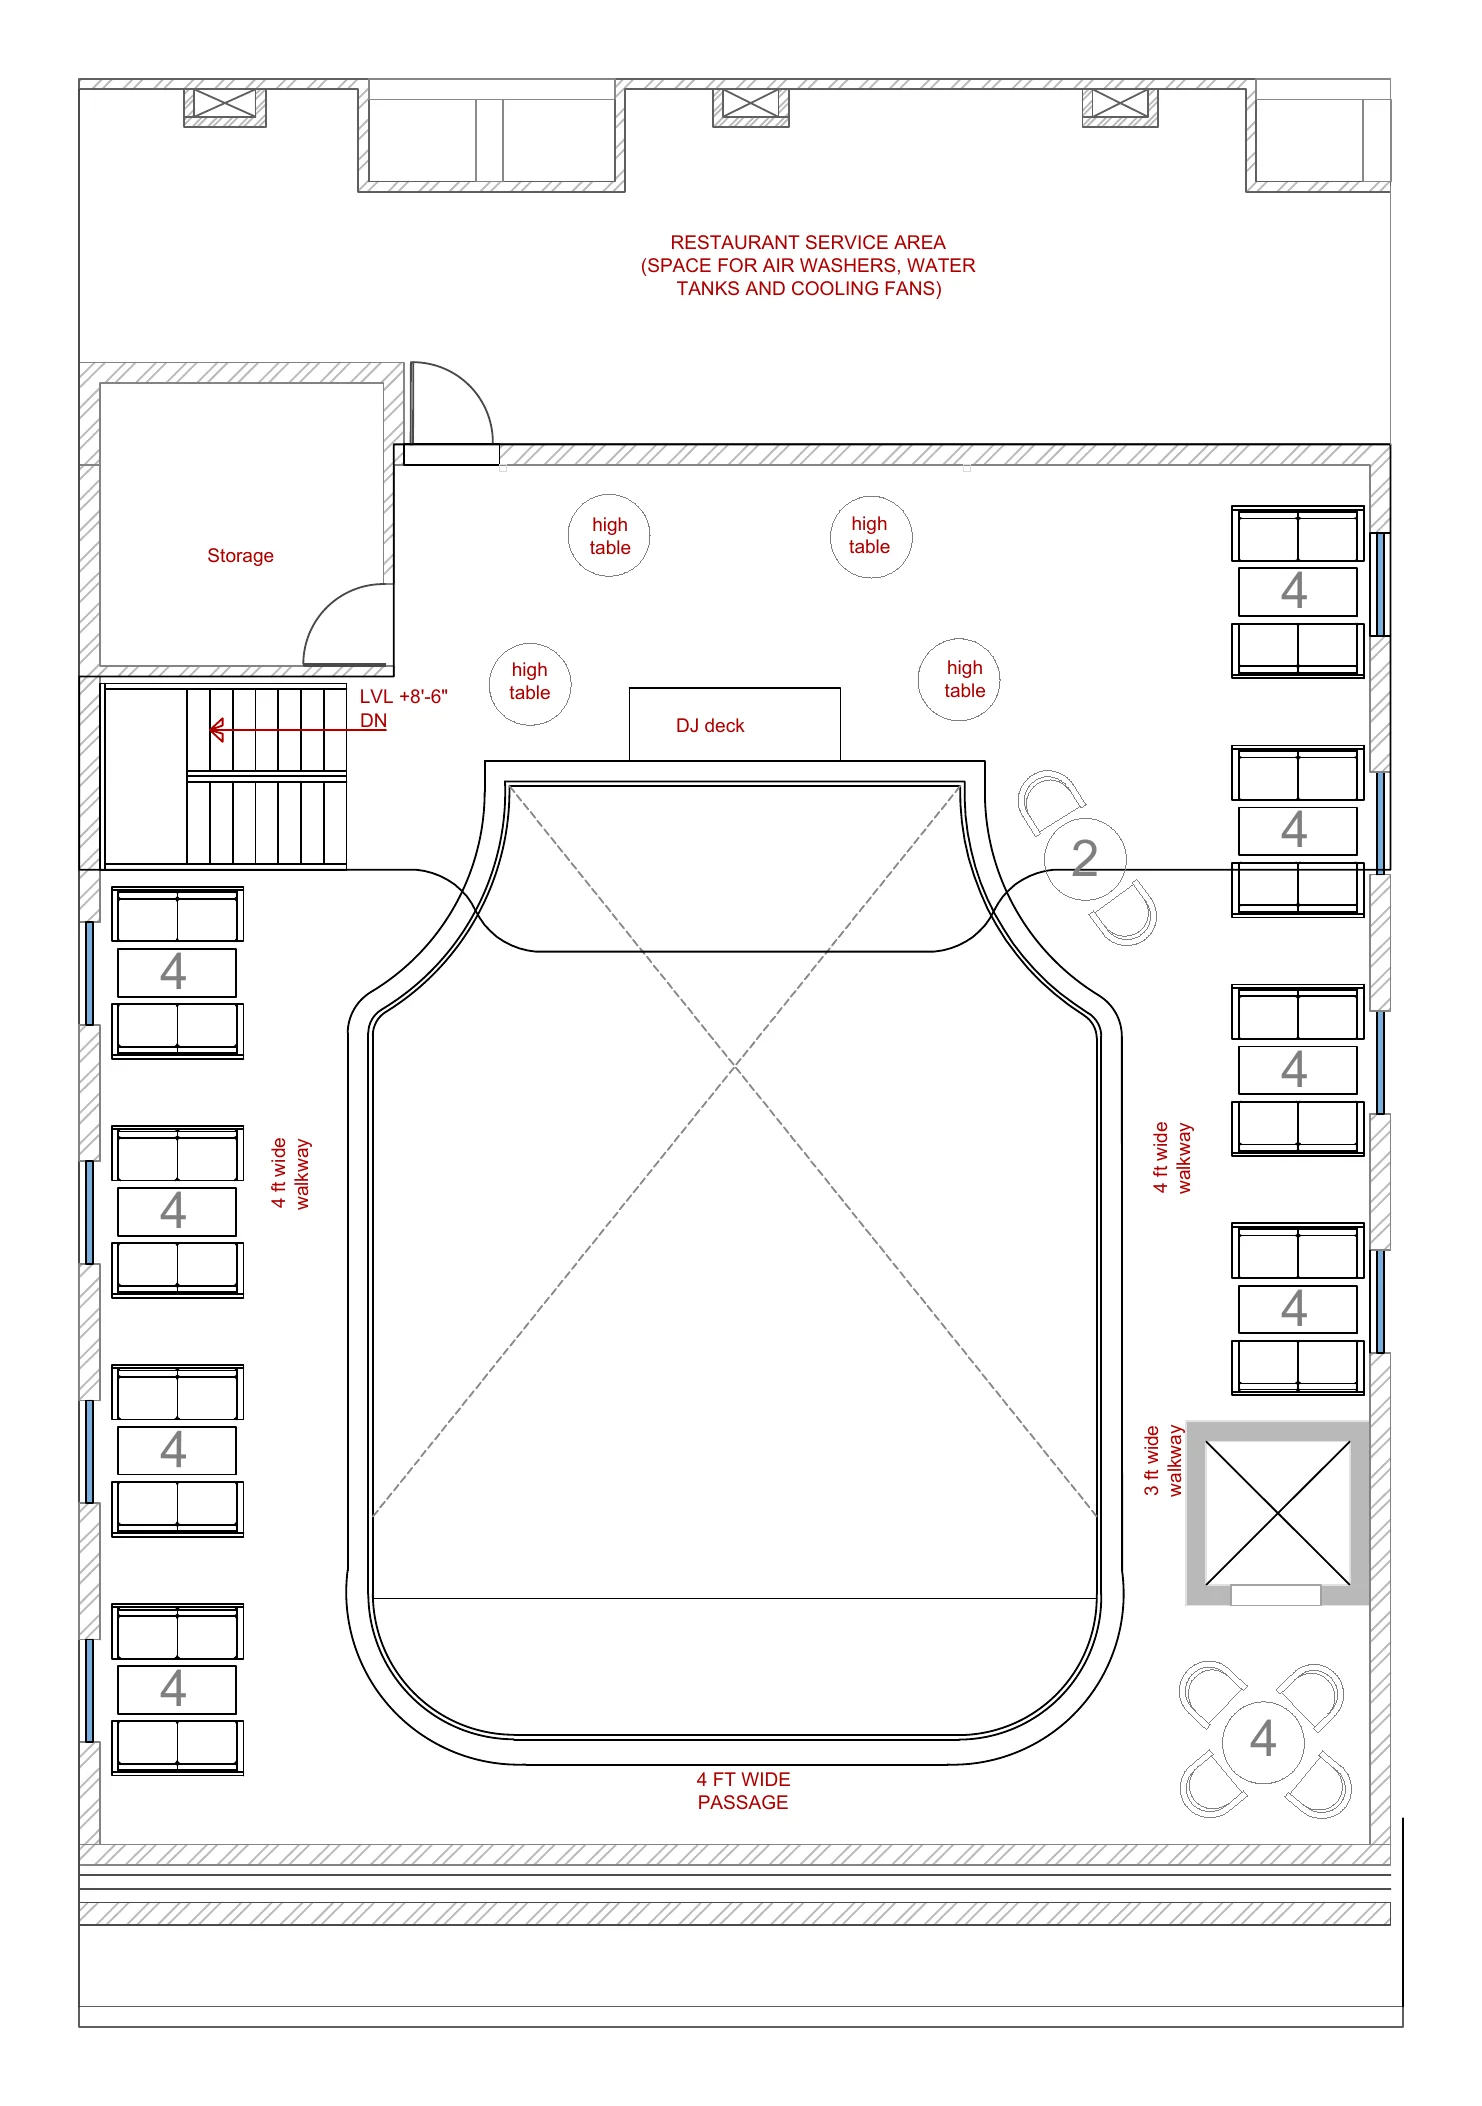
Clubhouse lower ground floor plan
Housing Development · 7 images · 3 drawings
Housing Development 01
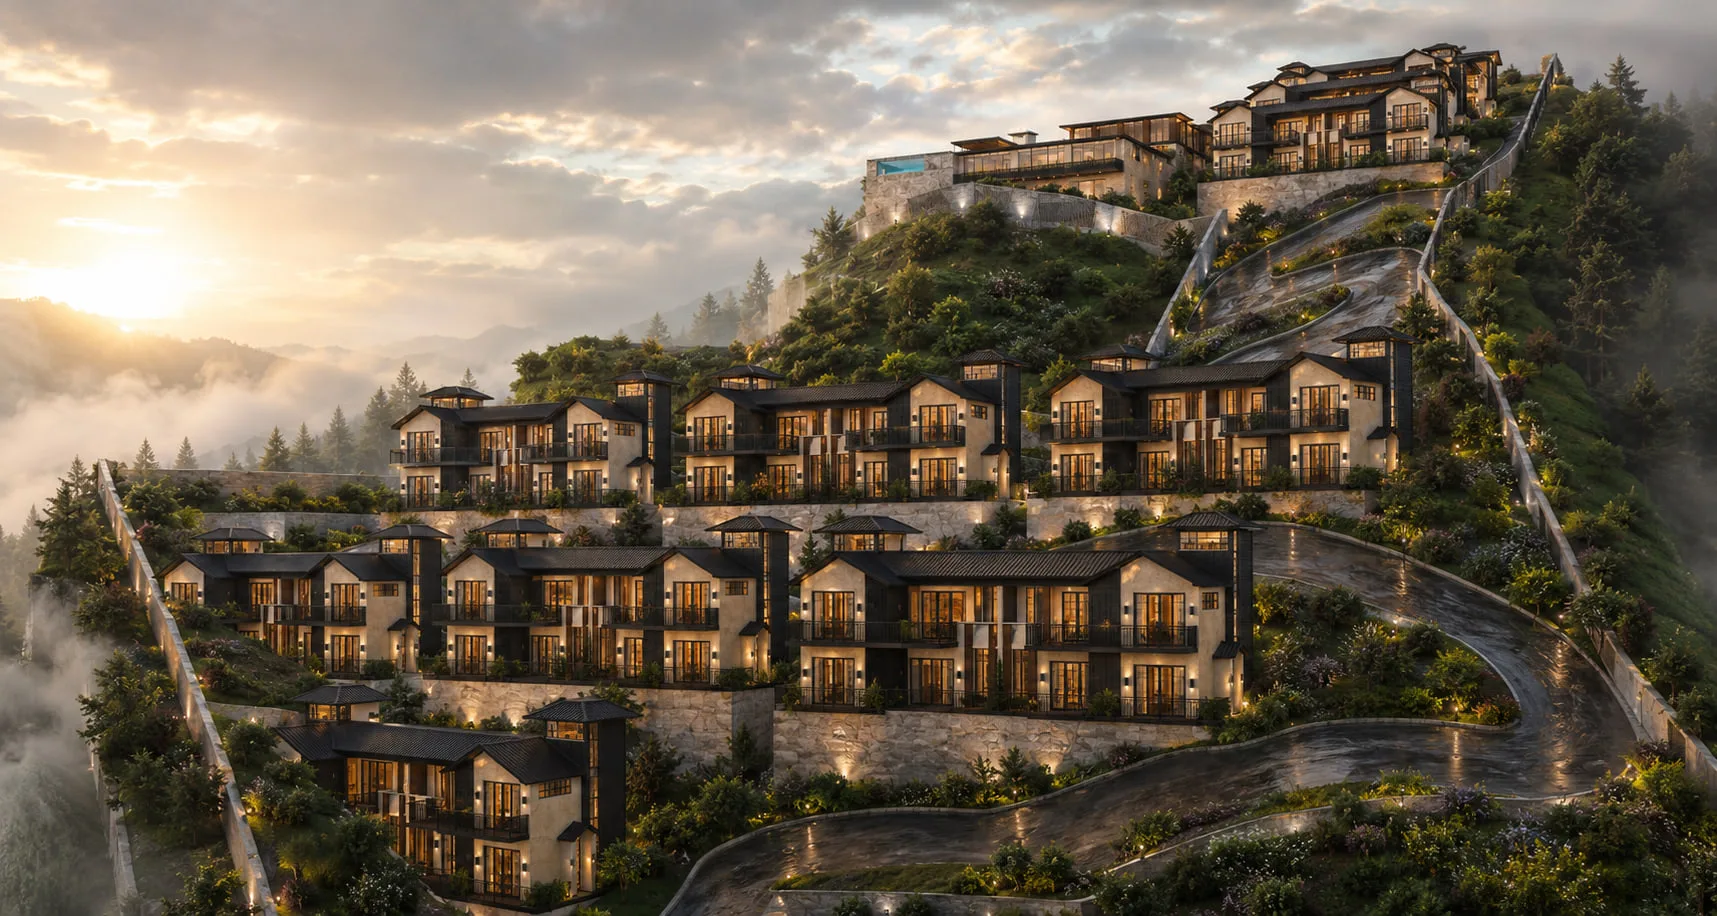
A multi-villa township concept — a clubhouse, repeated villa typologies and shared site landscaping.
Featured projects
Clubhouse lower ground floor plan
Housing Development · 7 images · 3 drawings
A multi-villa township concept — a clubhouse, repeated villa typologies and shared site landscaping.
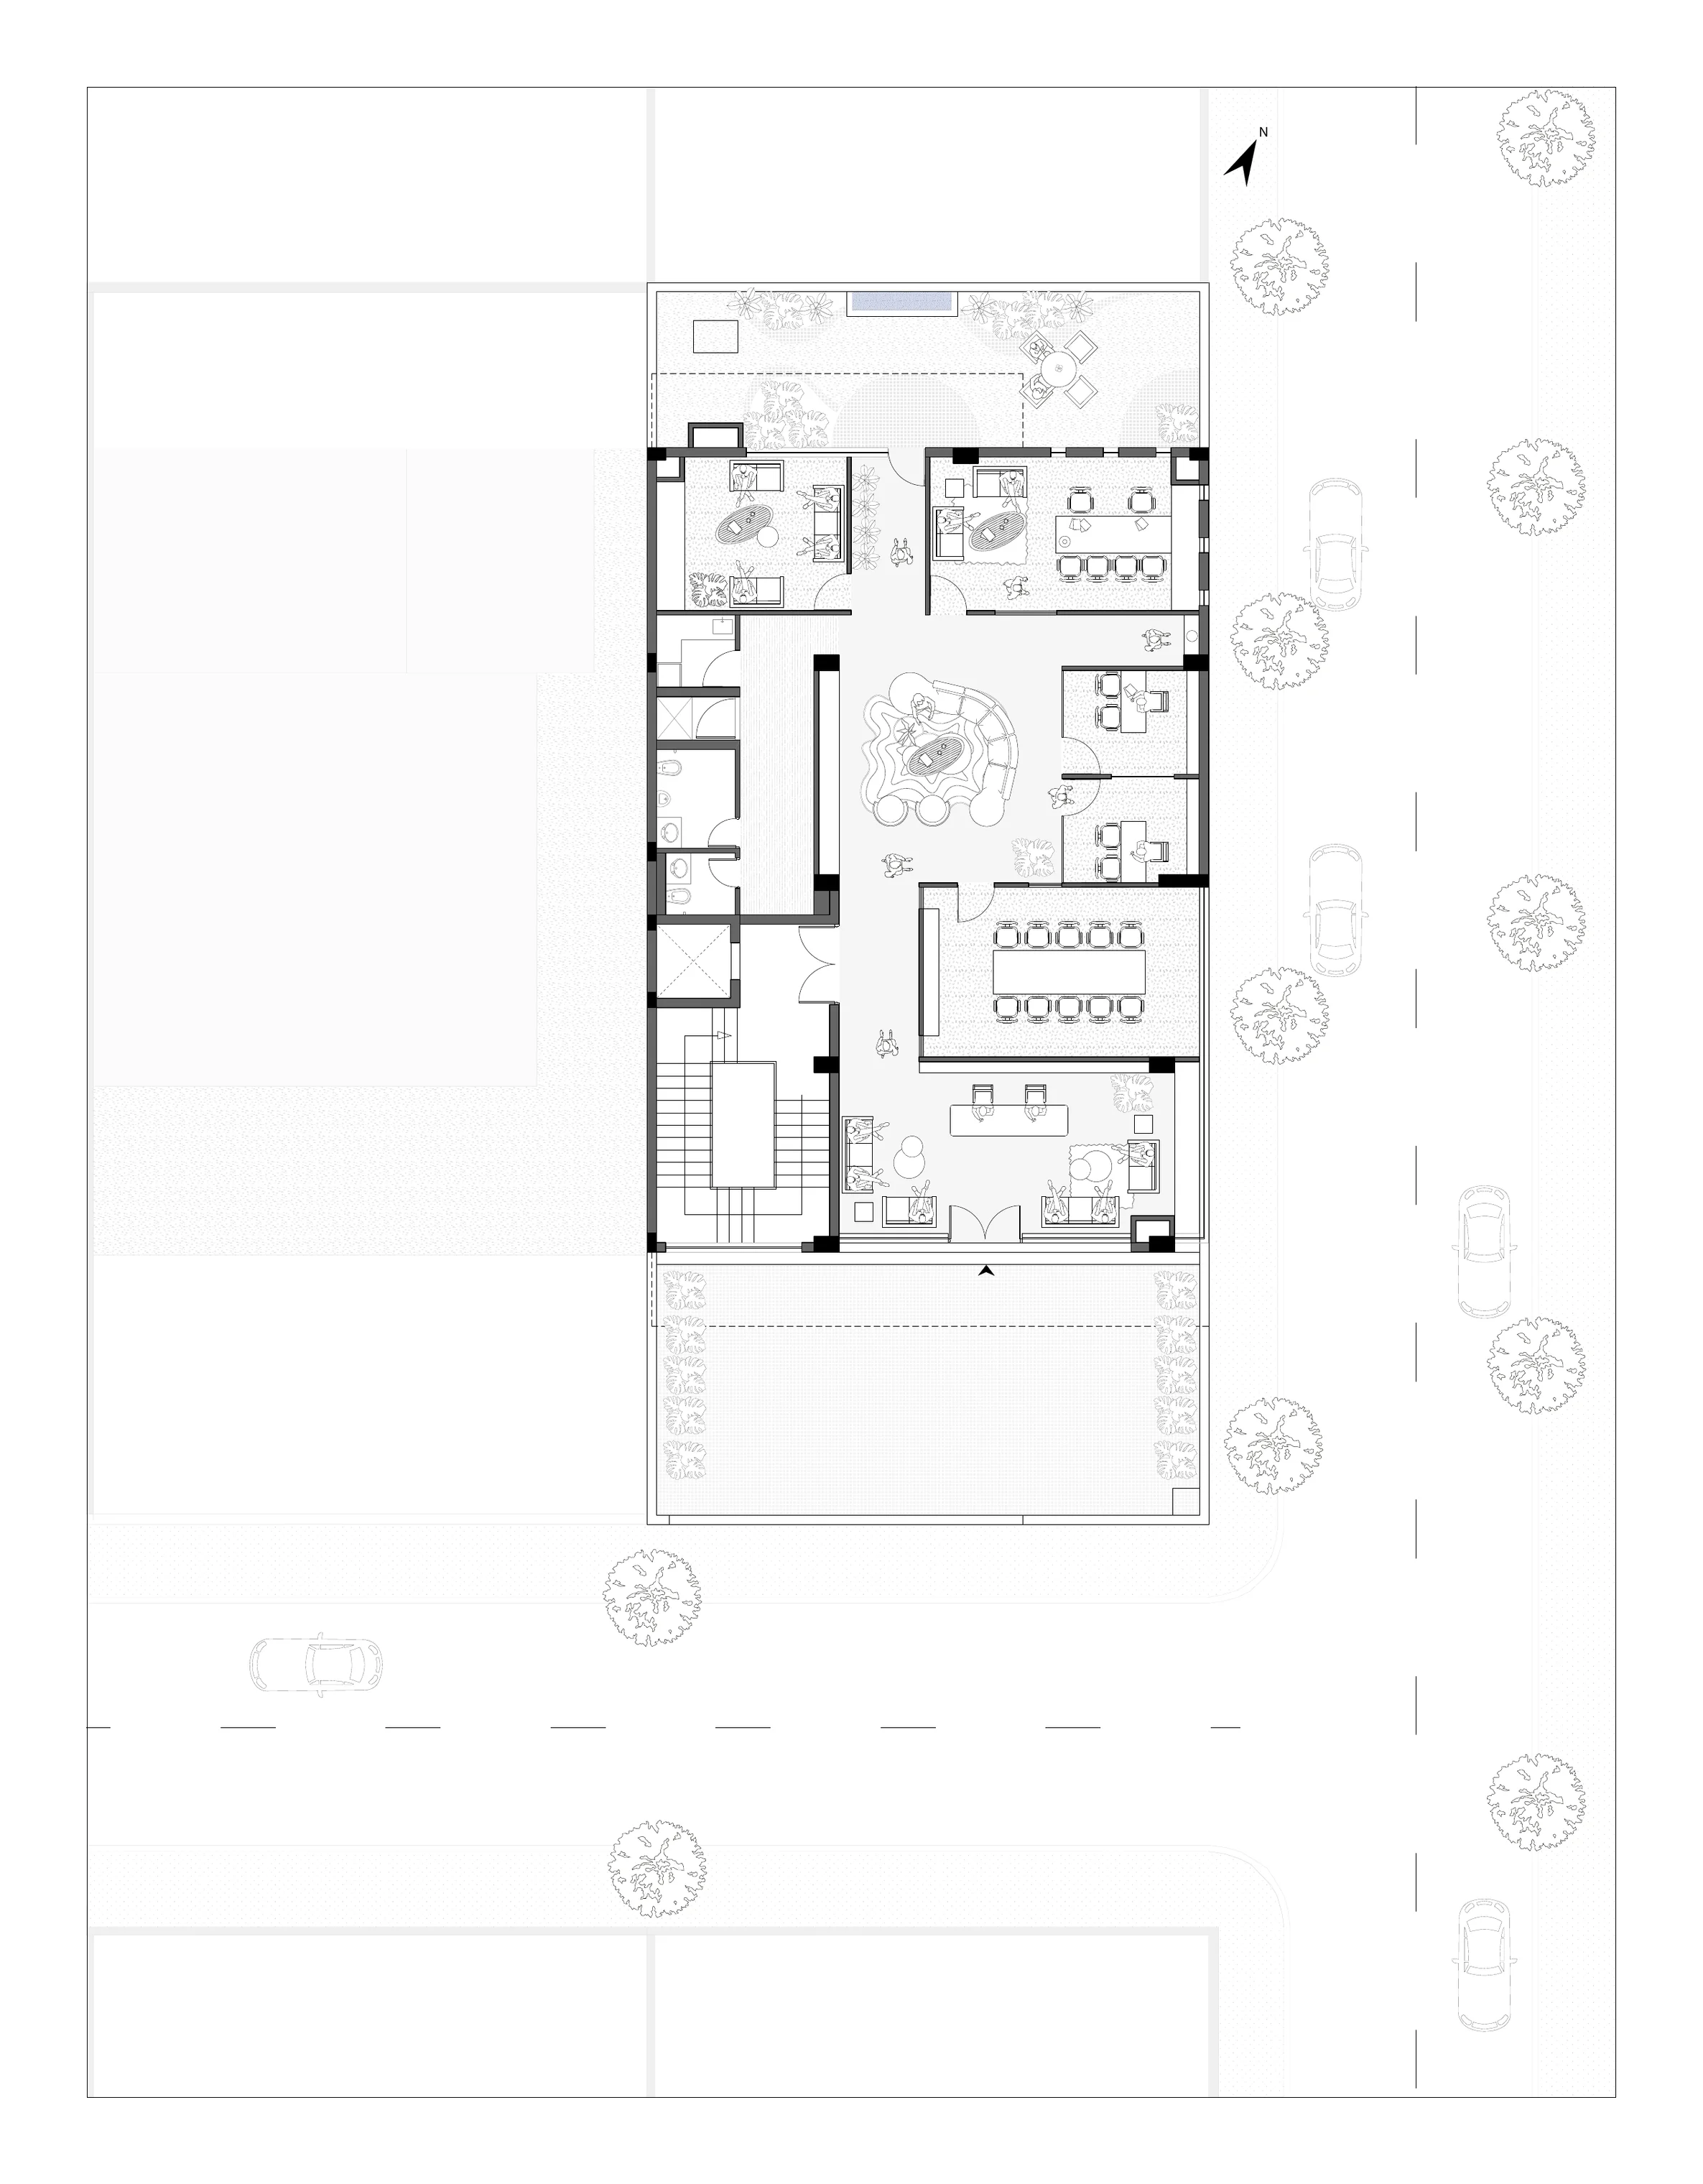
Ground floor plan
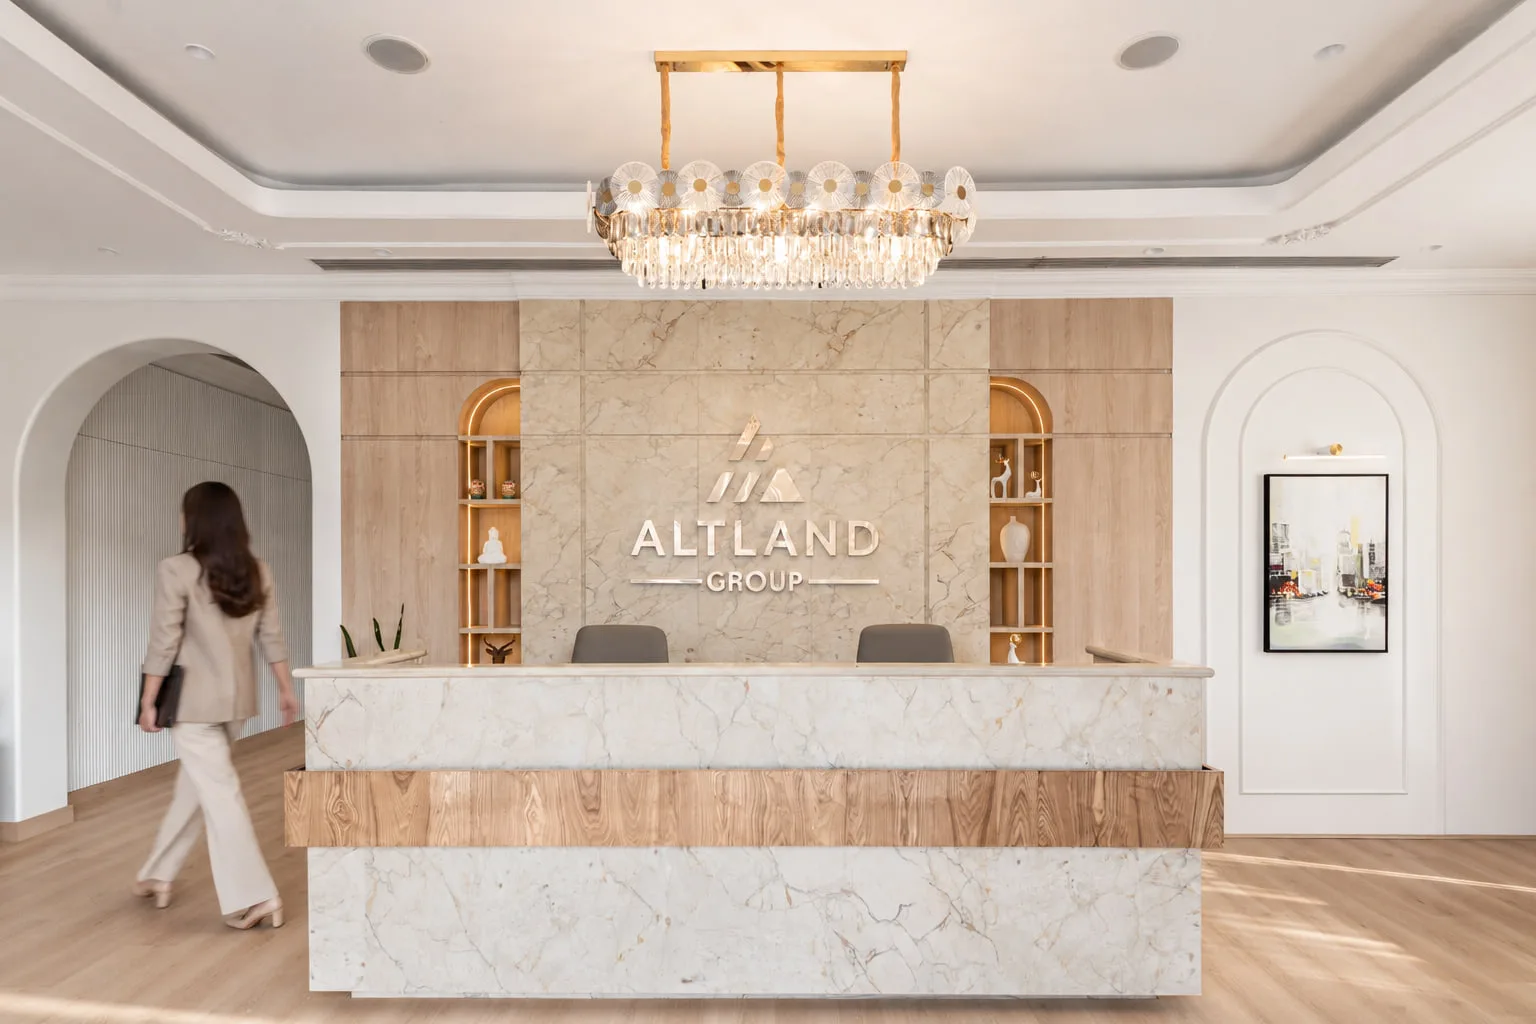
Corporate Office · 17 images · 5 drawings
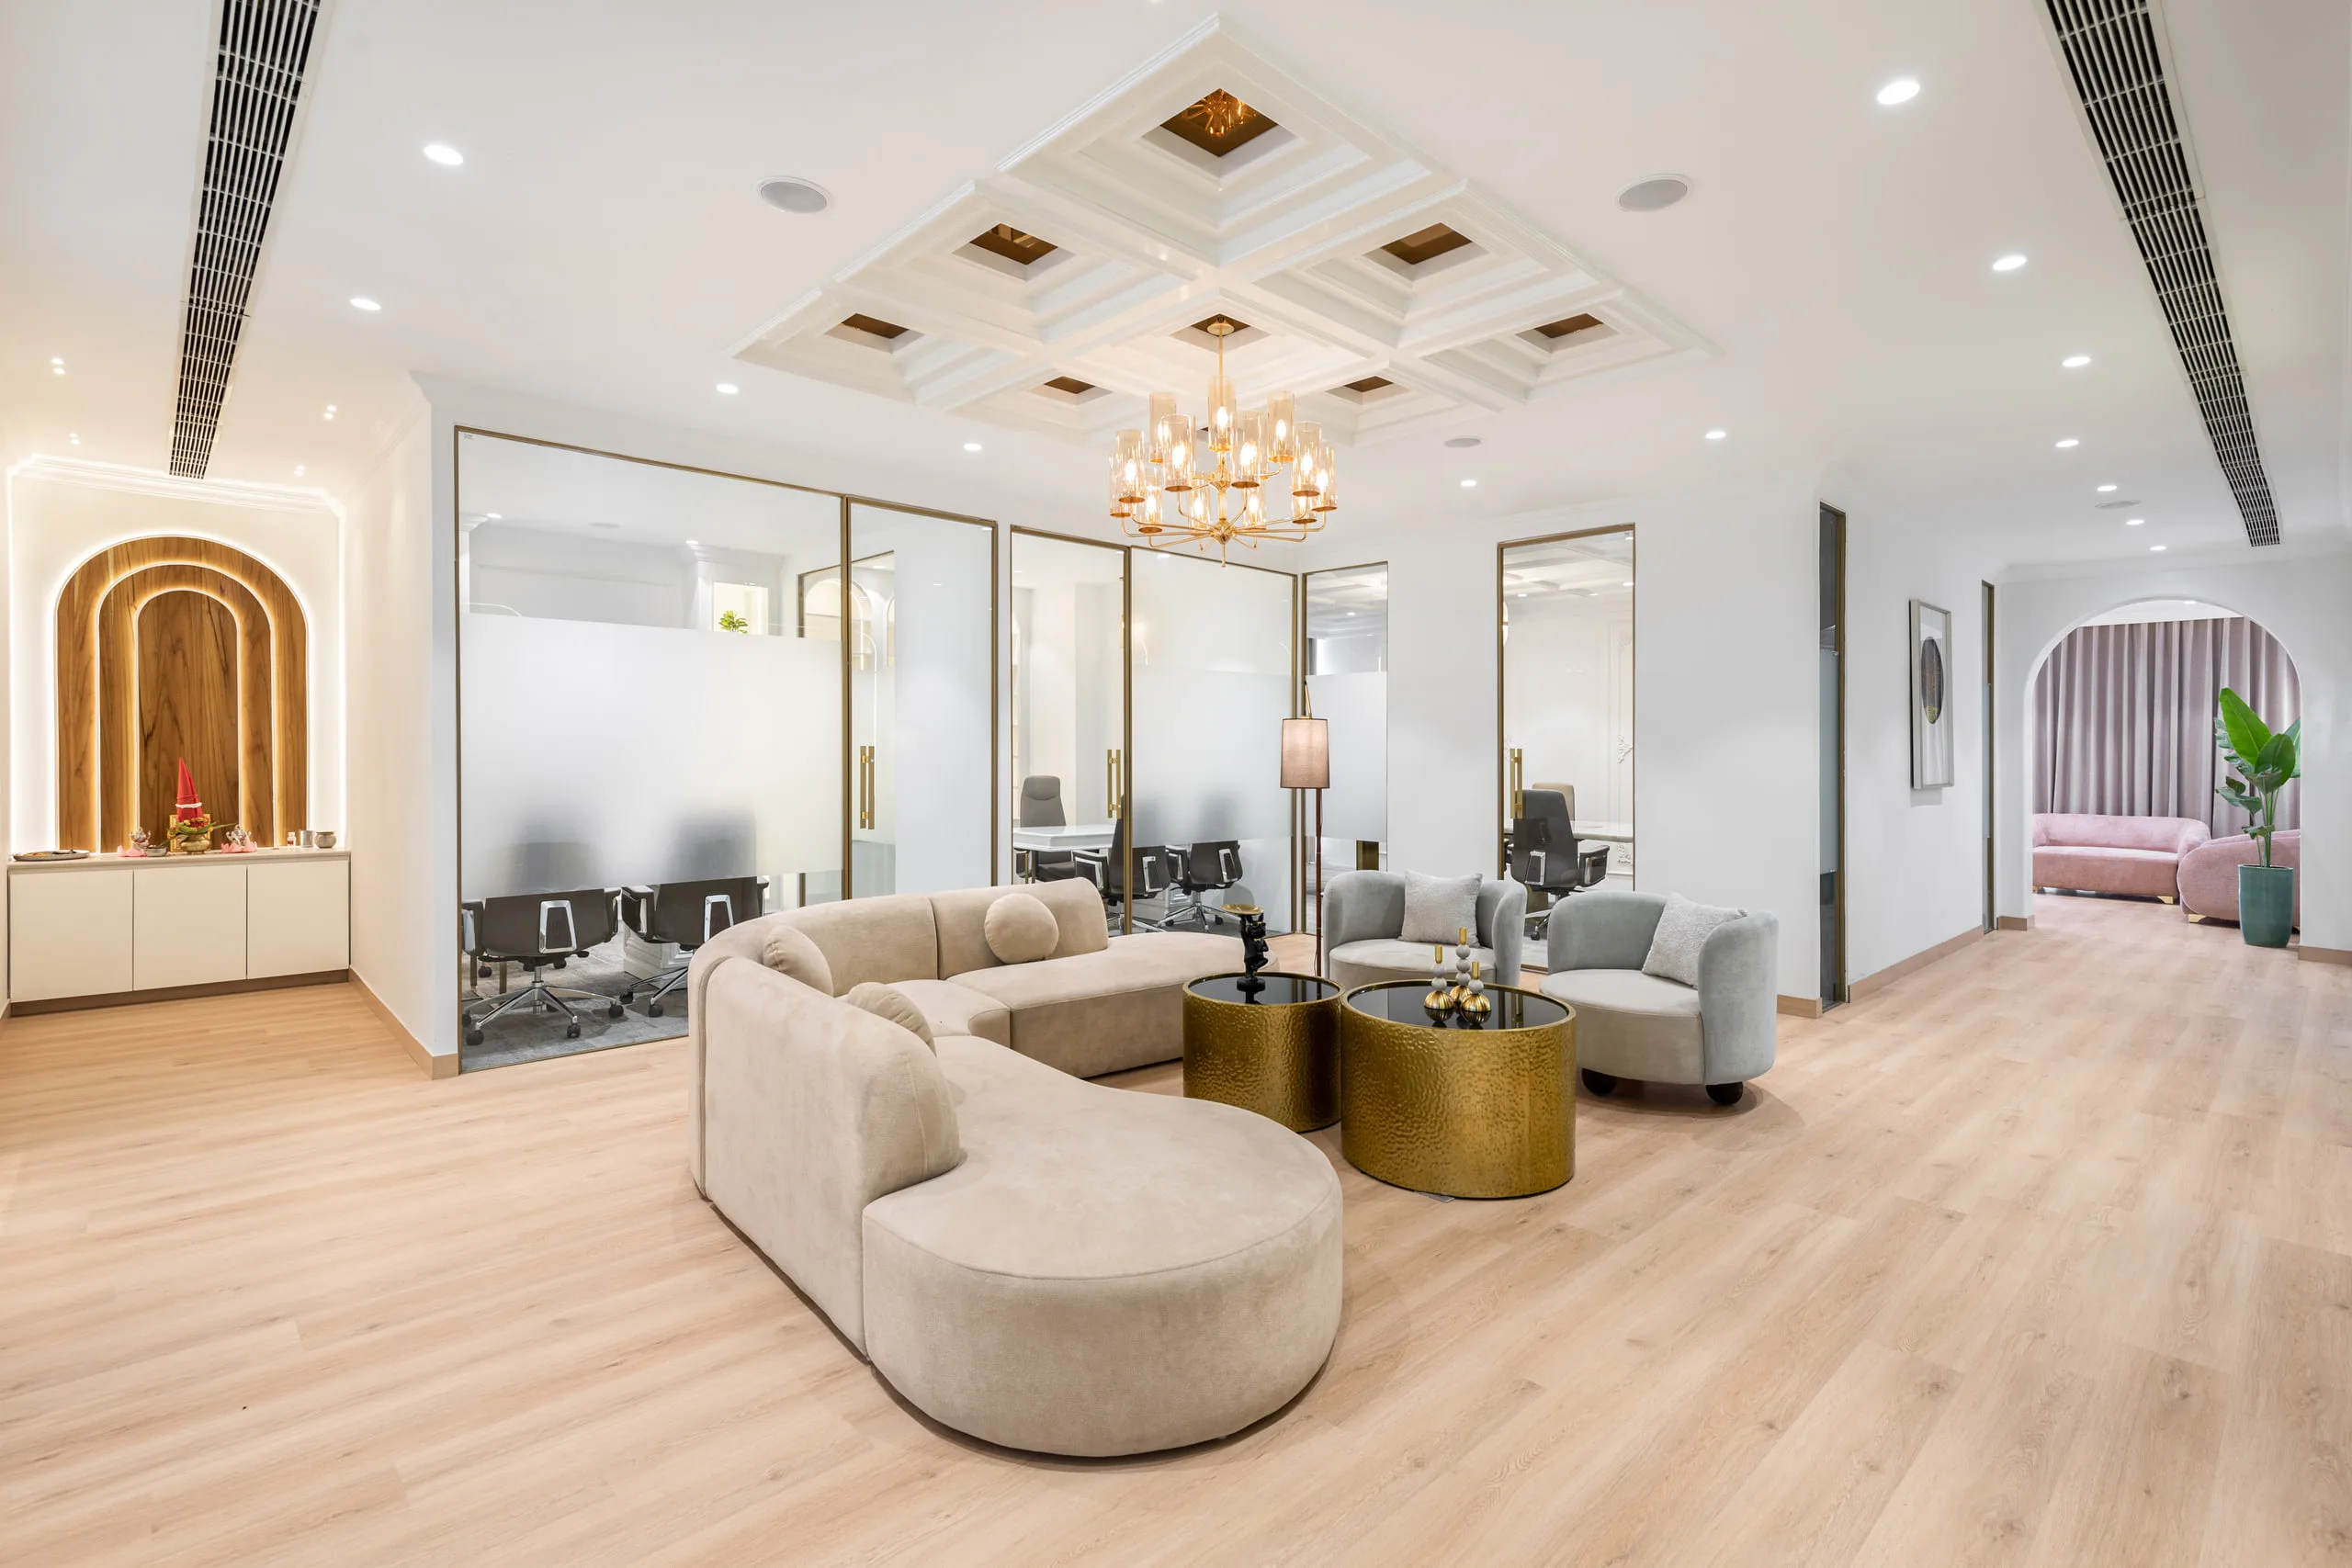
A reception and office fit-out built on warm materials, arched thresholds and a considered sense of arrival.
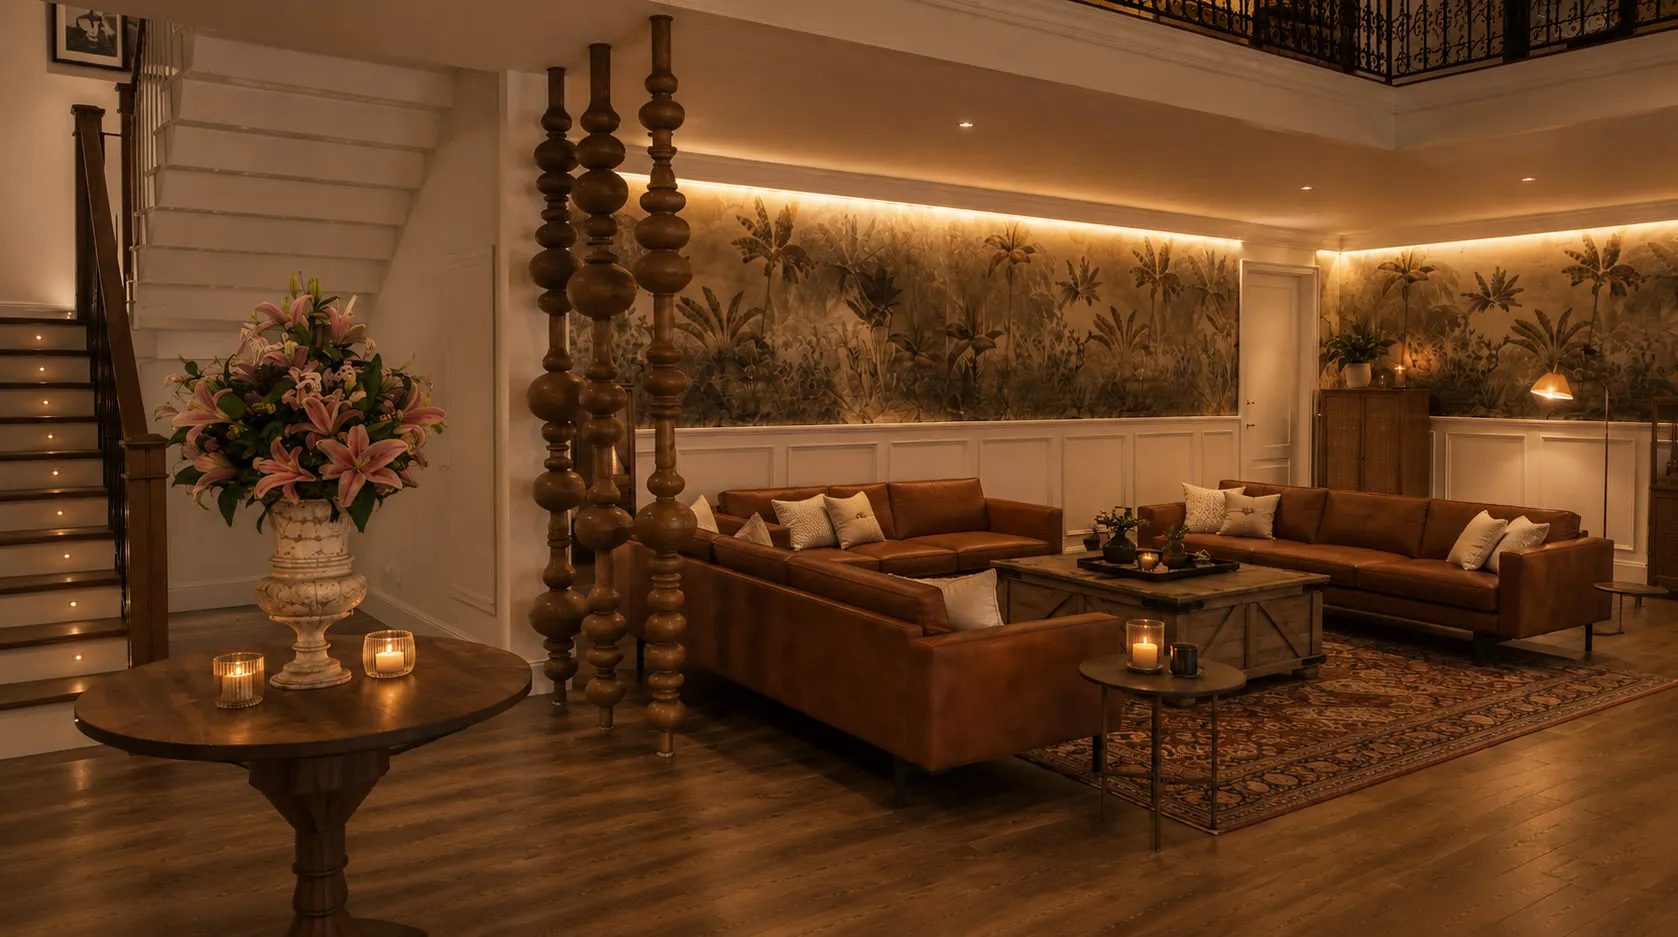
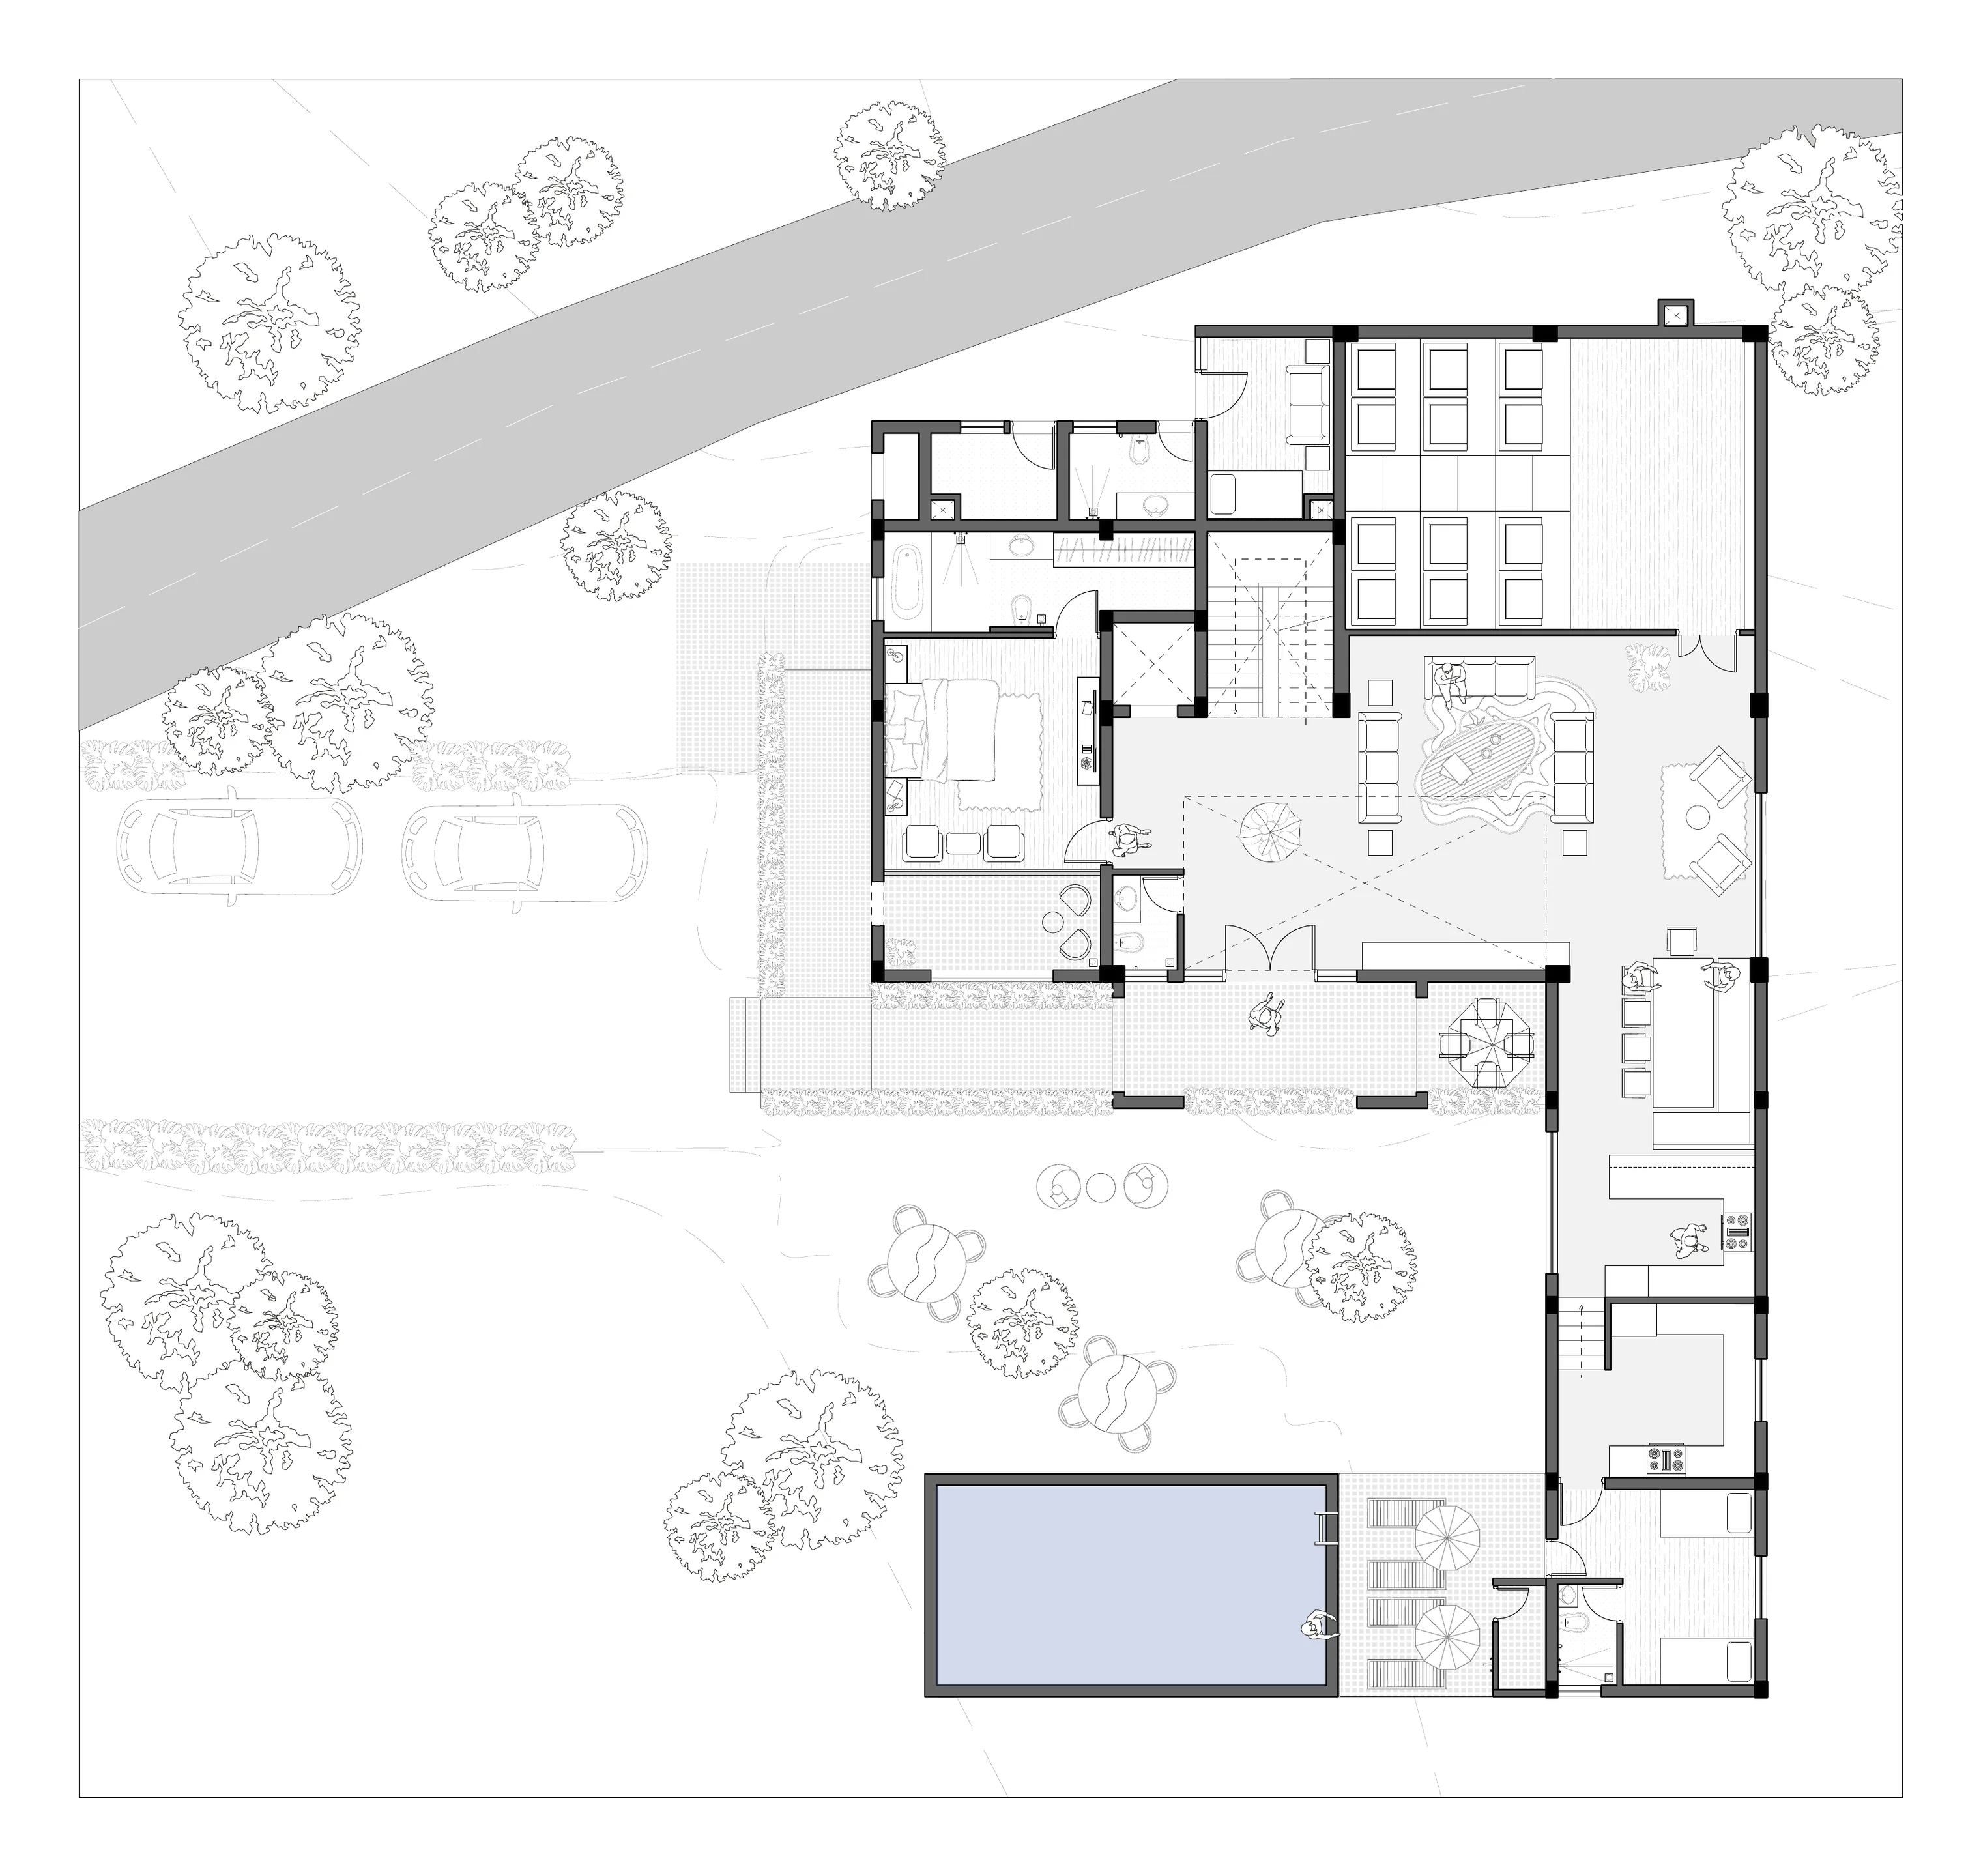
Ground floor plan
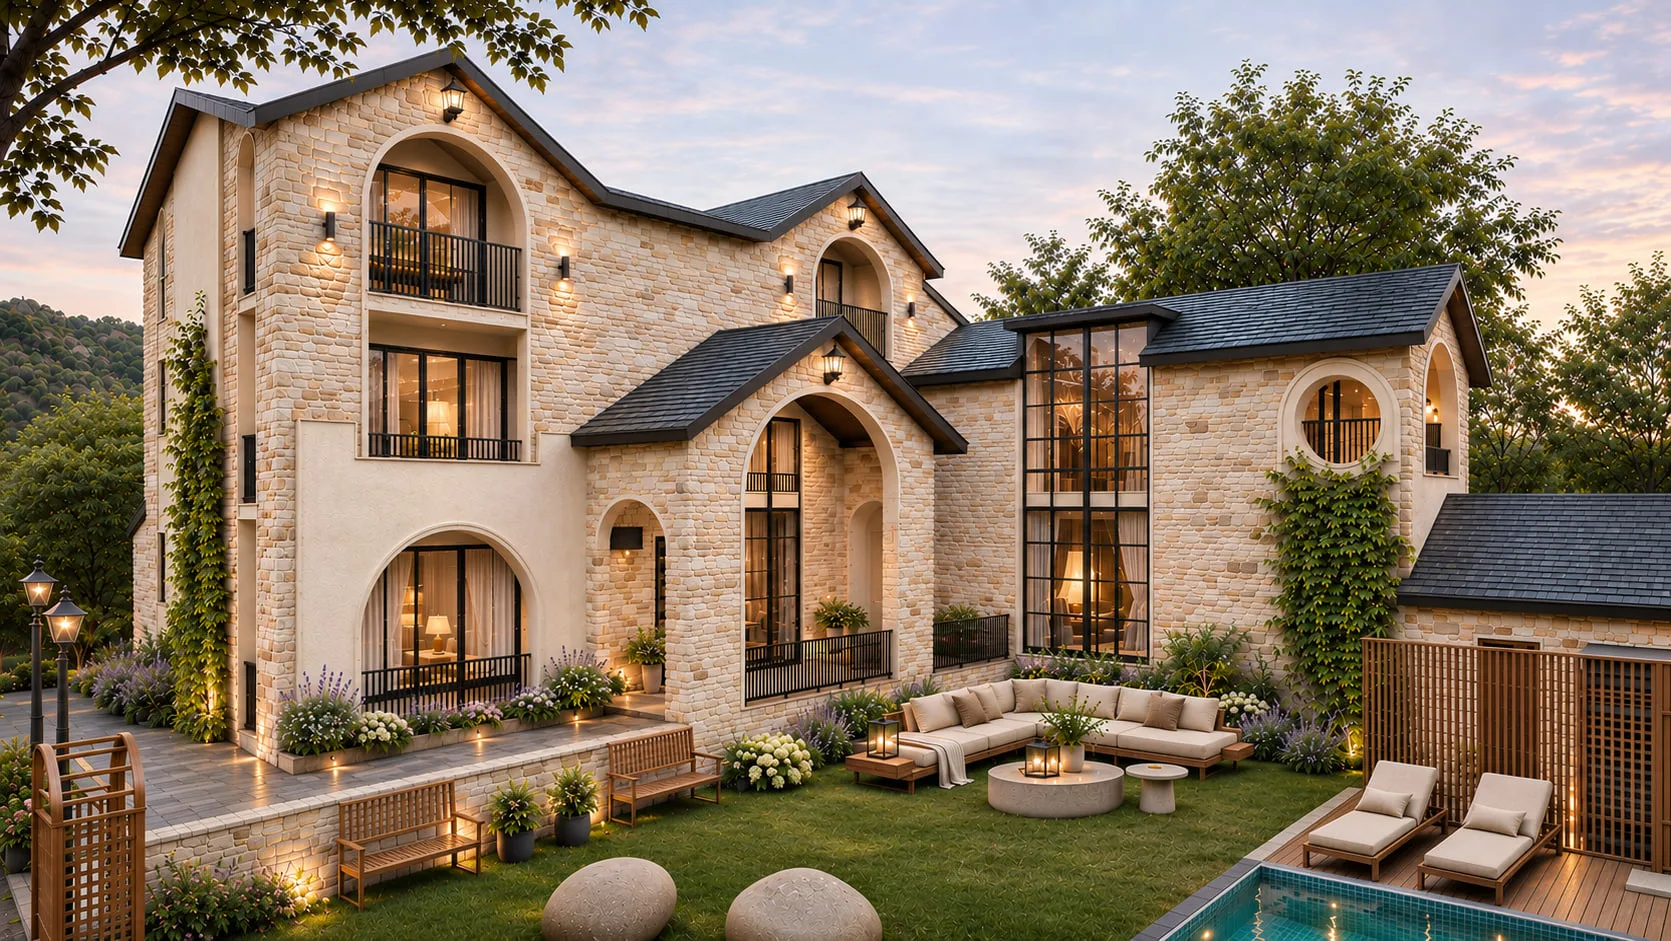
Residential Interior · 22 images · 7 drawings
A stone villa on a sloping hillside site, designed from site plan to soft furnishings.
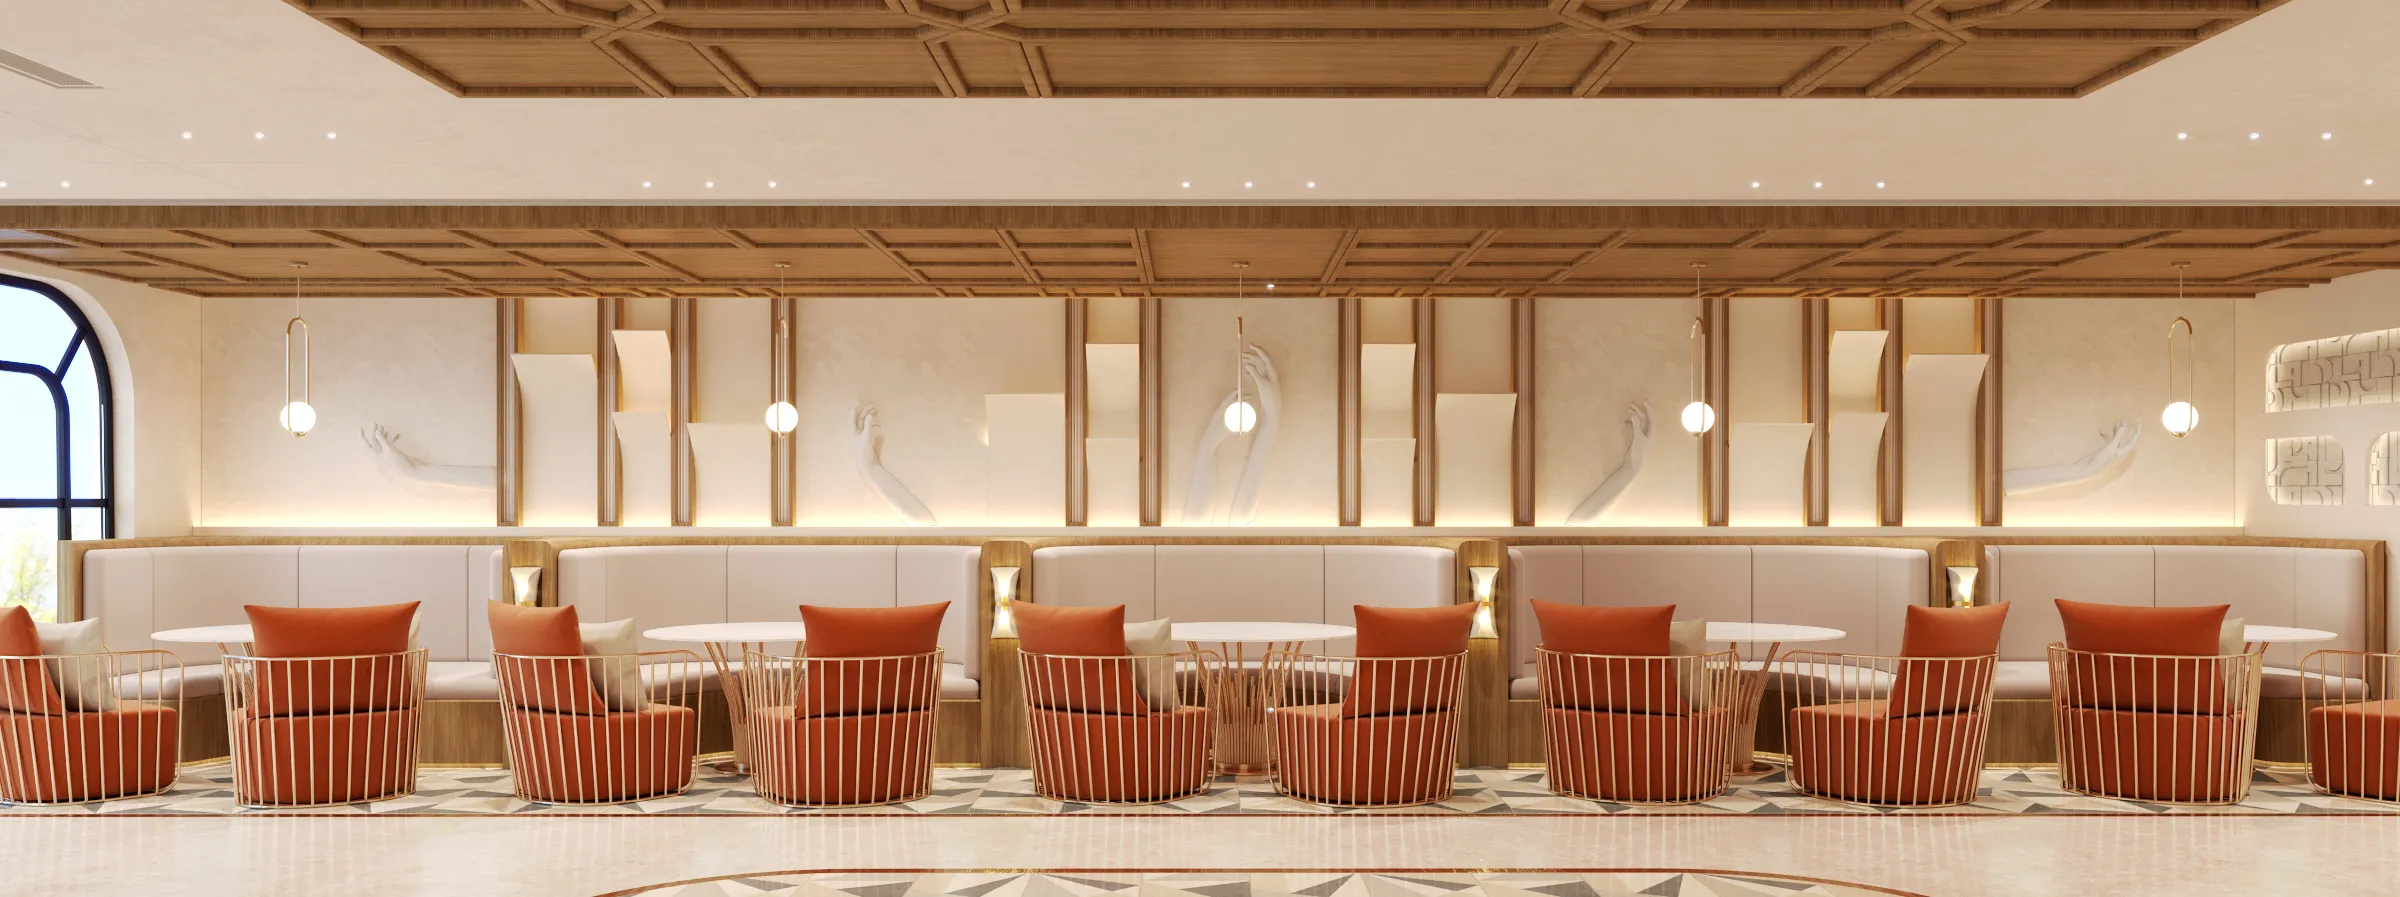
Mezzanine floor plan
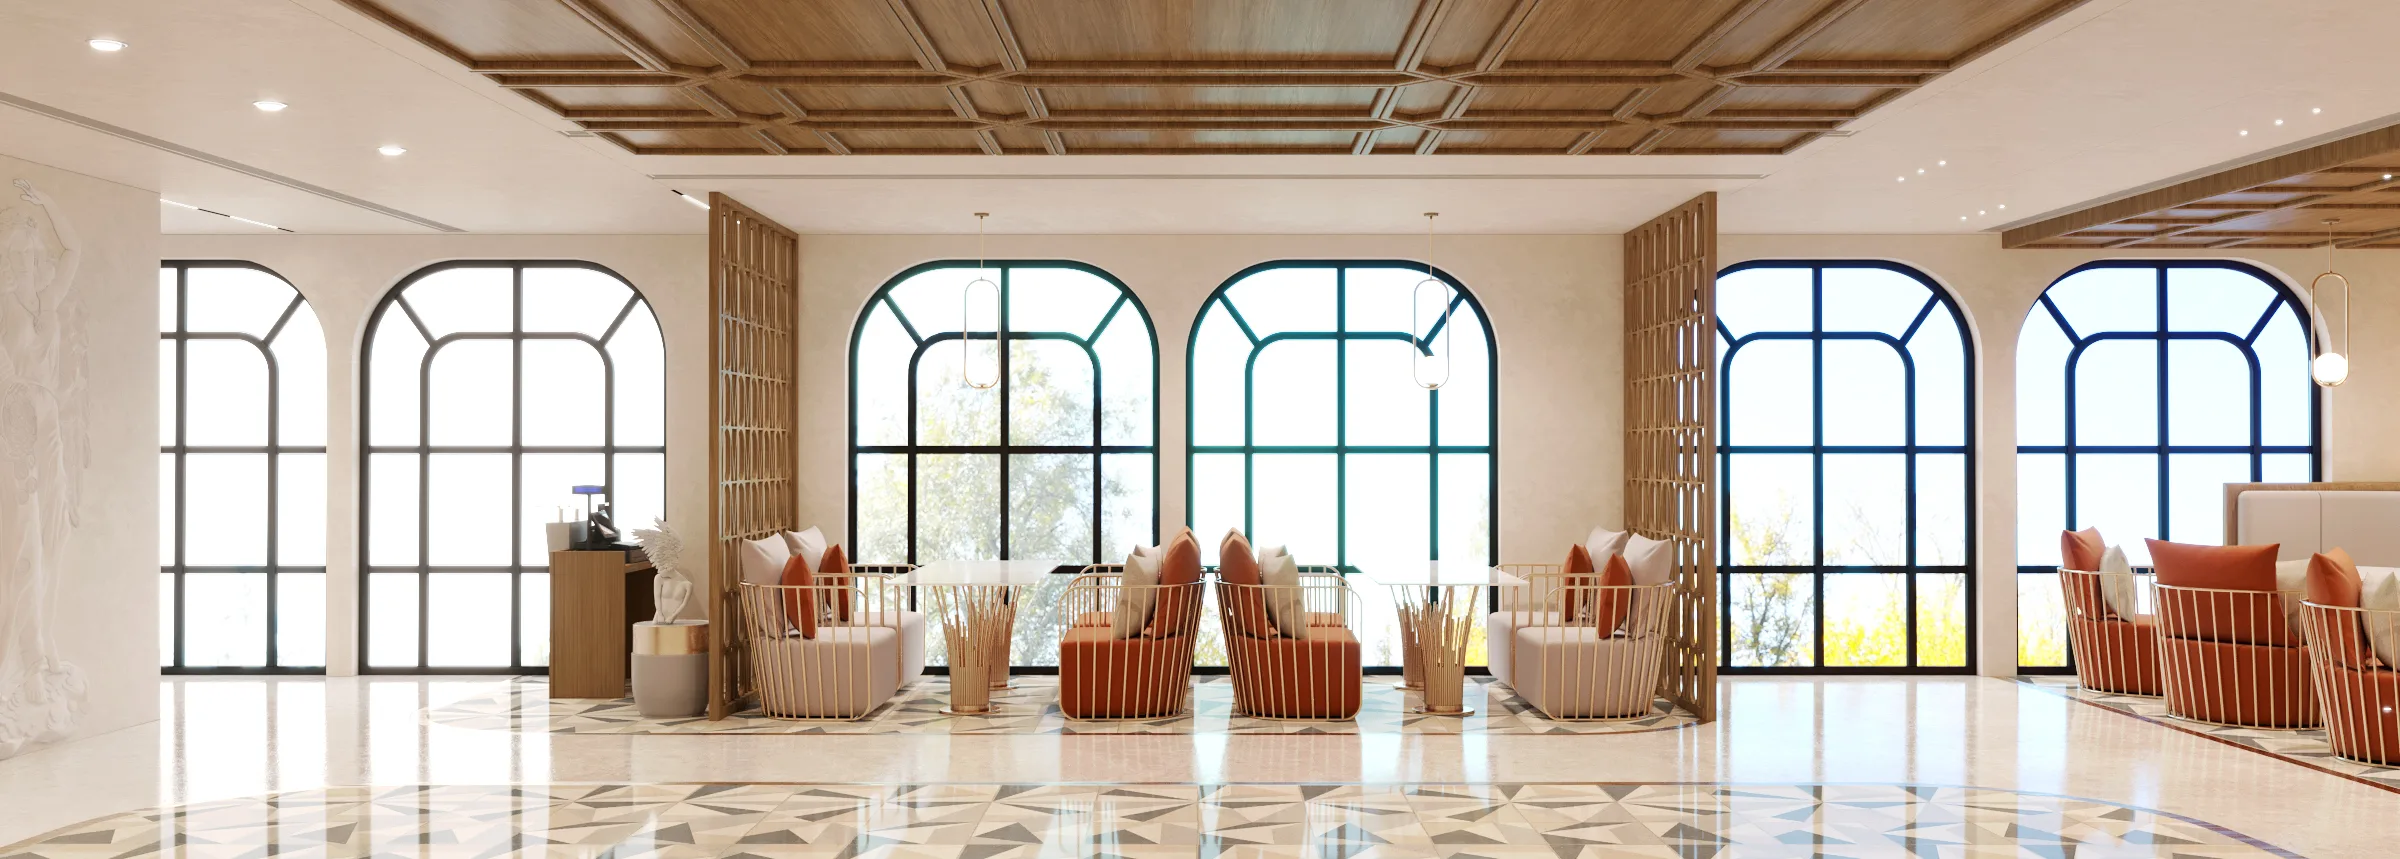
Restaurant · 8 images · 3 drawings
A multi-level restaurant and bar fit-out.
Floor plan
Residential Interior · 11 images · 1 drawings
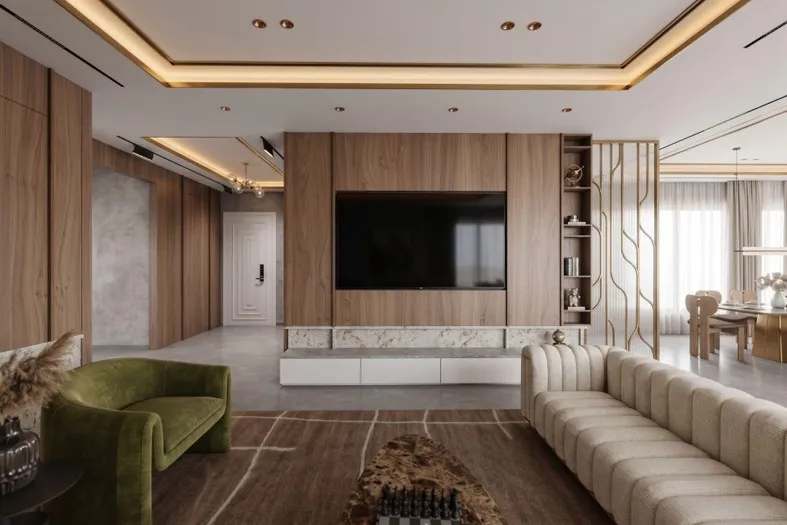
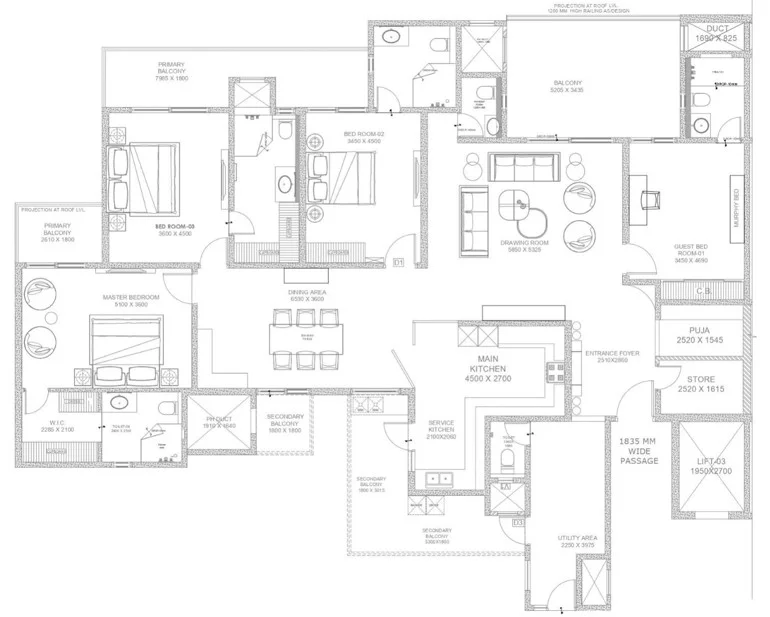
An apartment in warm neutrals: a sculpted entrance, layered drawing rooms, a dining room and four bedrooms.
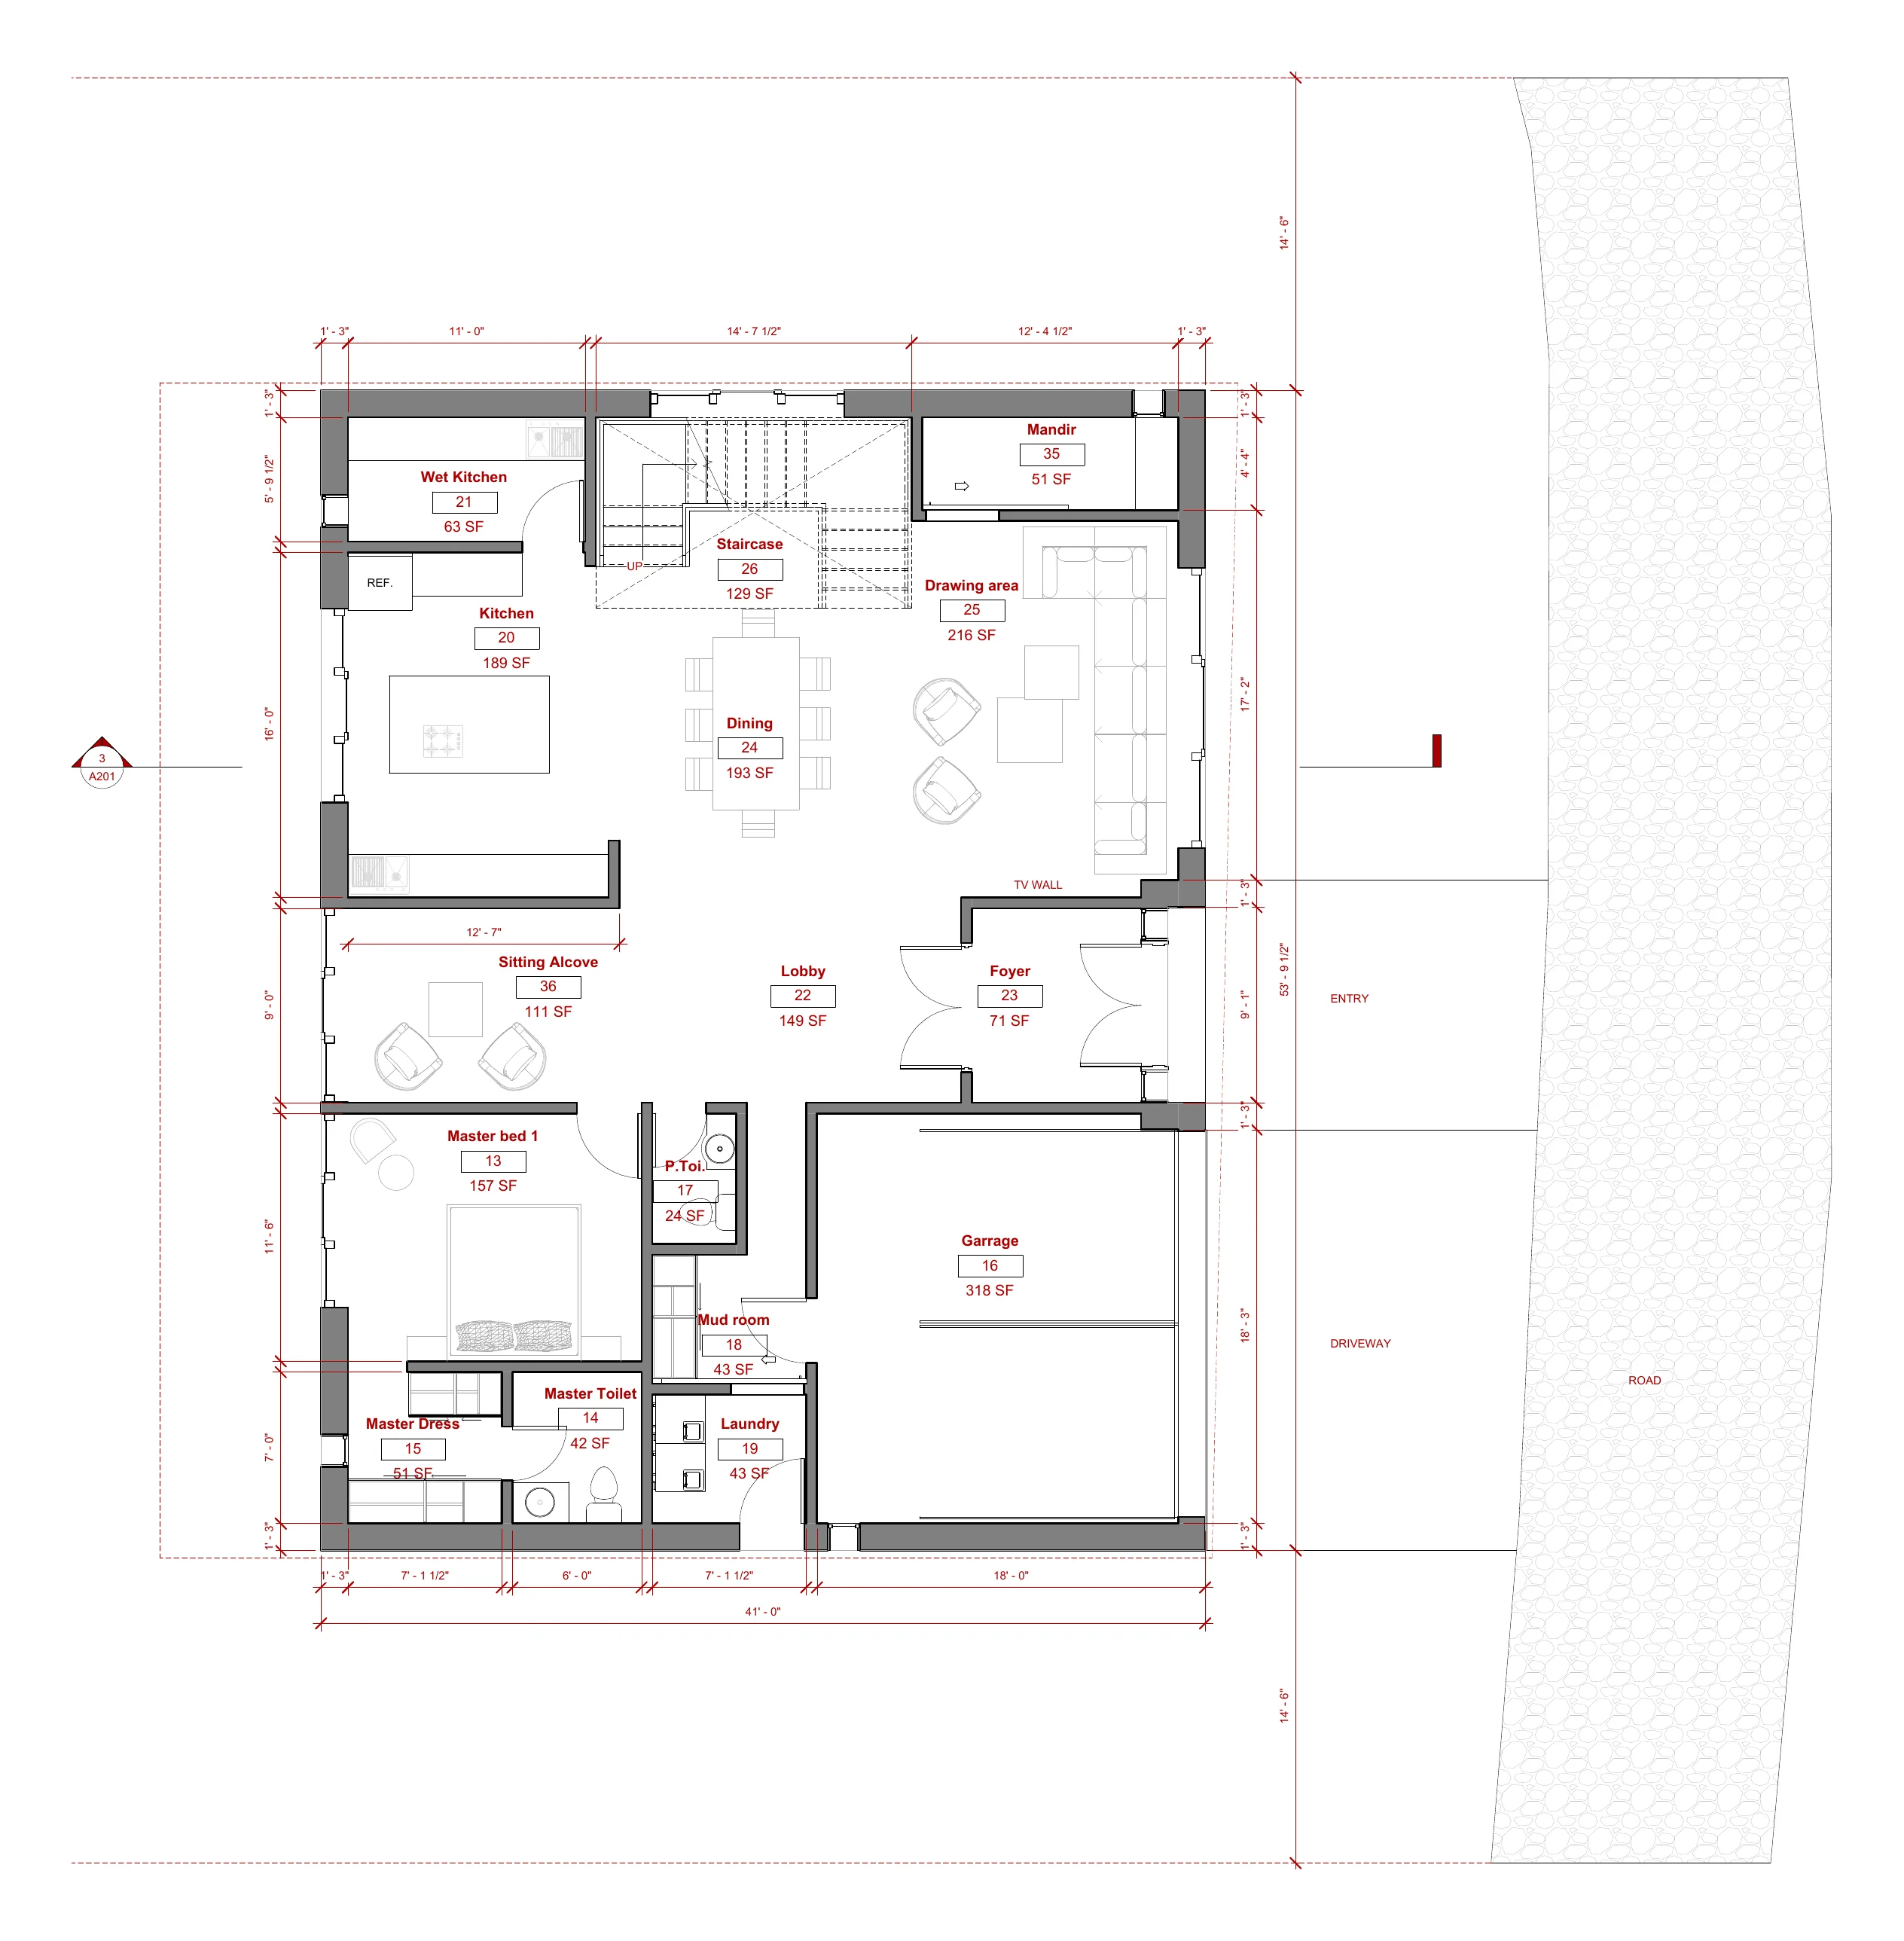
Ground floor plan
Residential Architecture · 7 images · 2 drawings
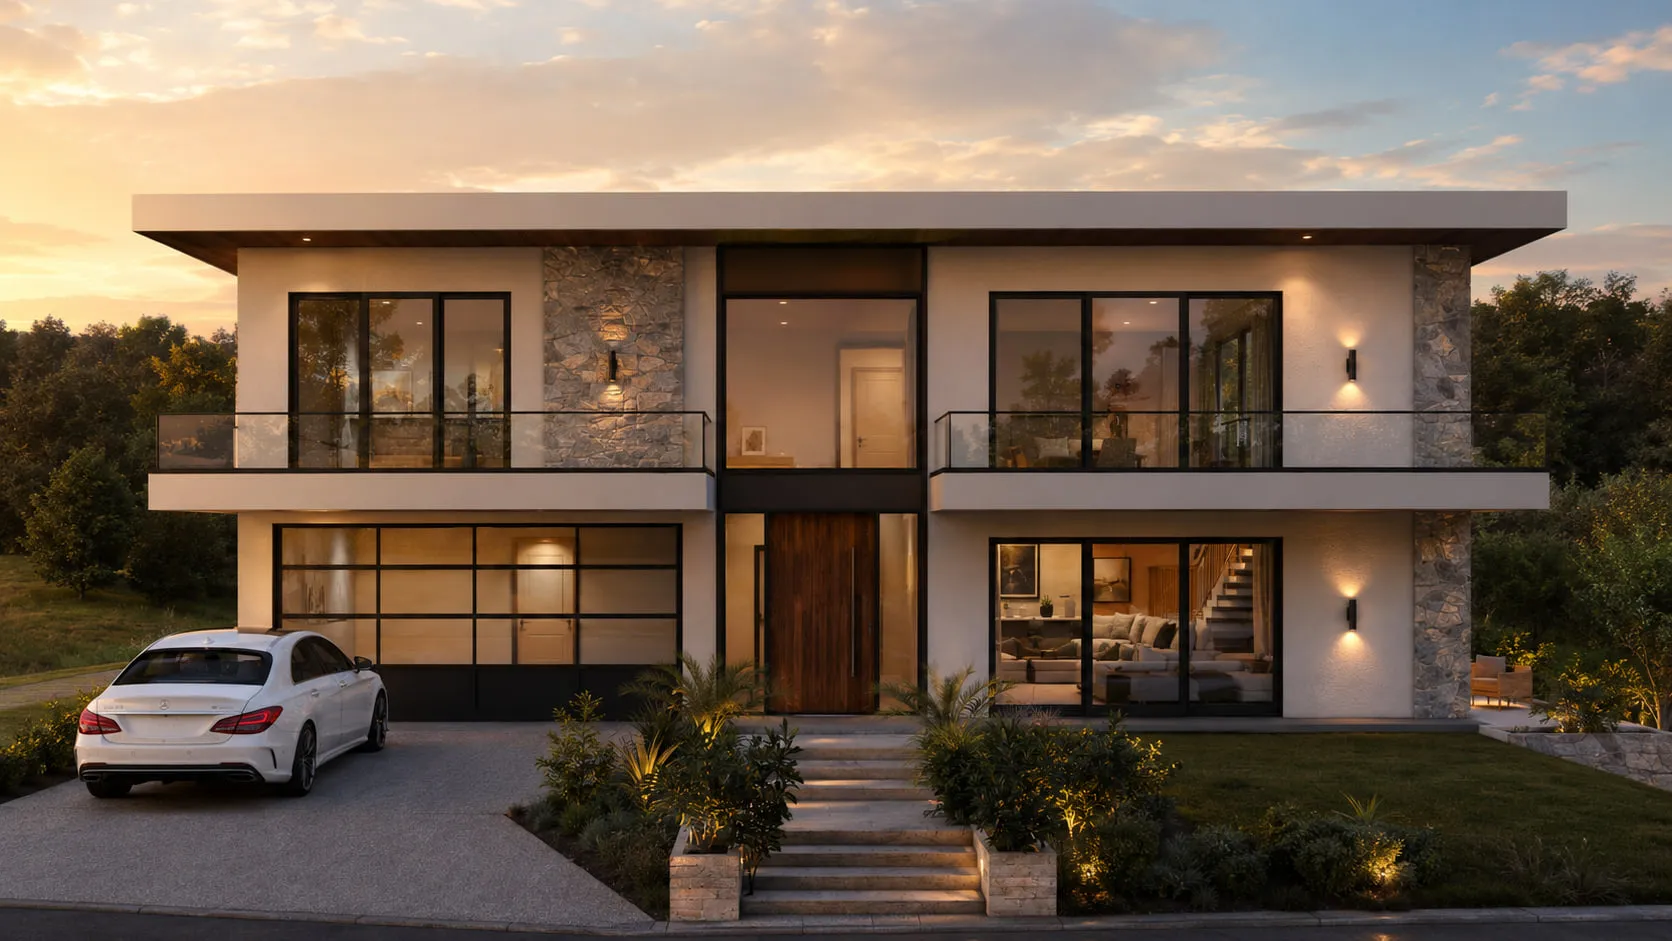
A two-storey family house in stone and white render, opening onto a glazed garden room and terrace.
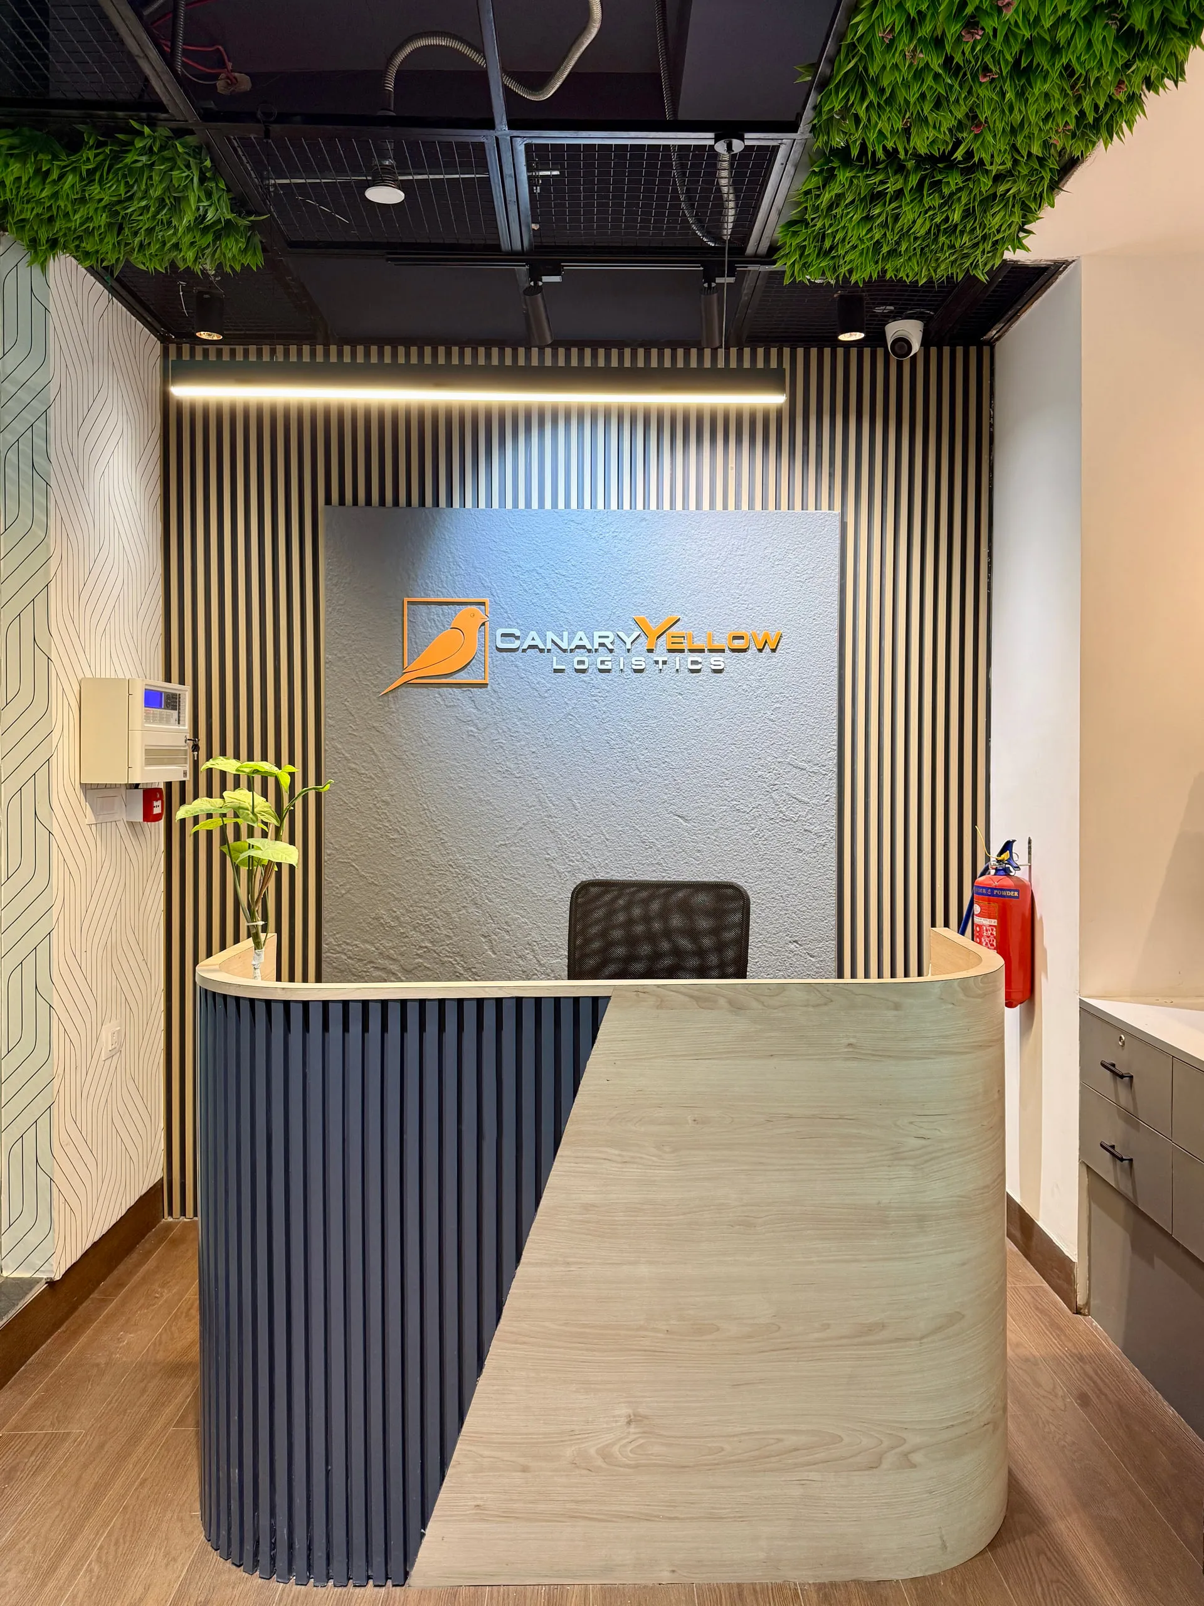
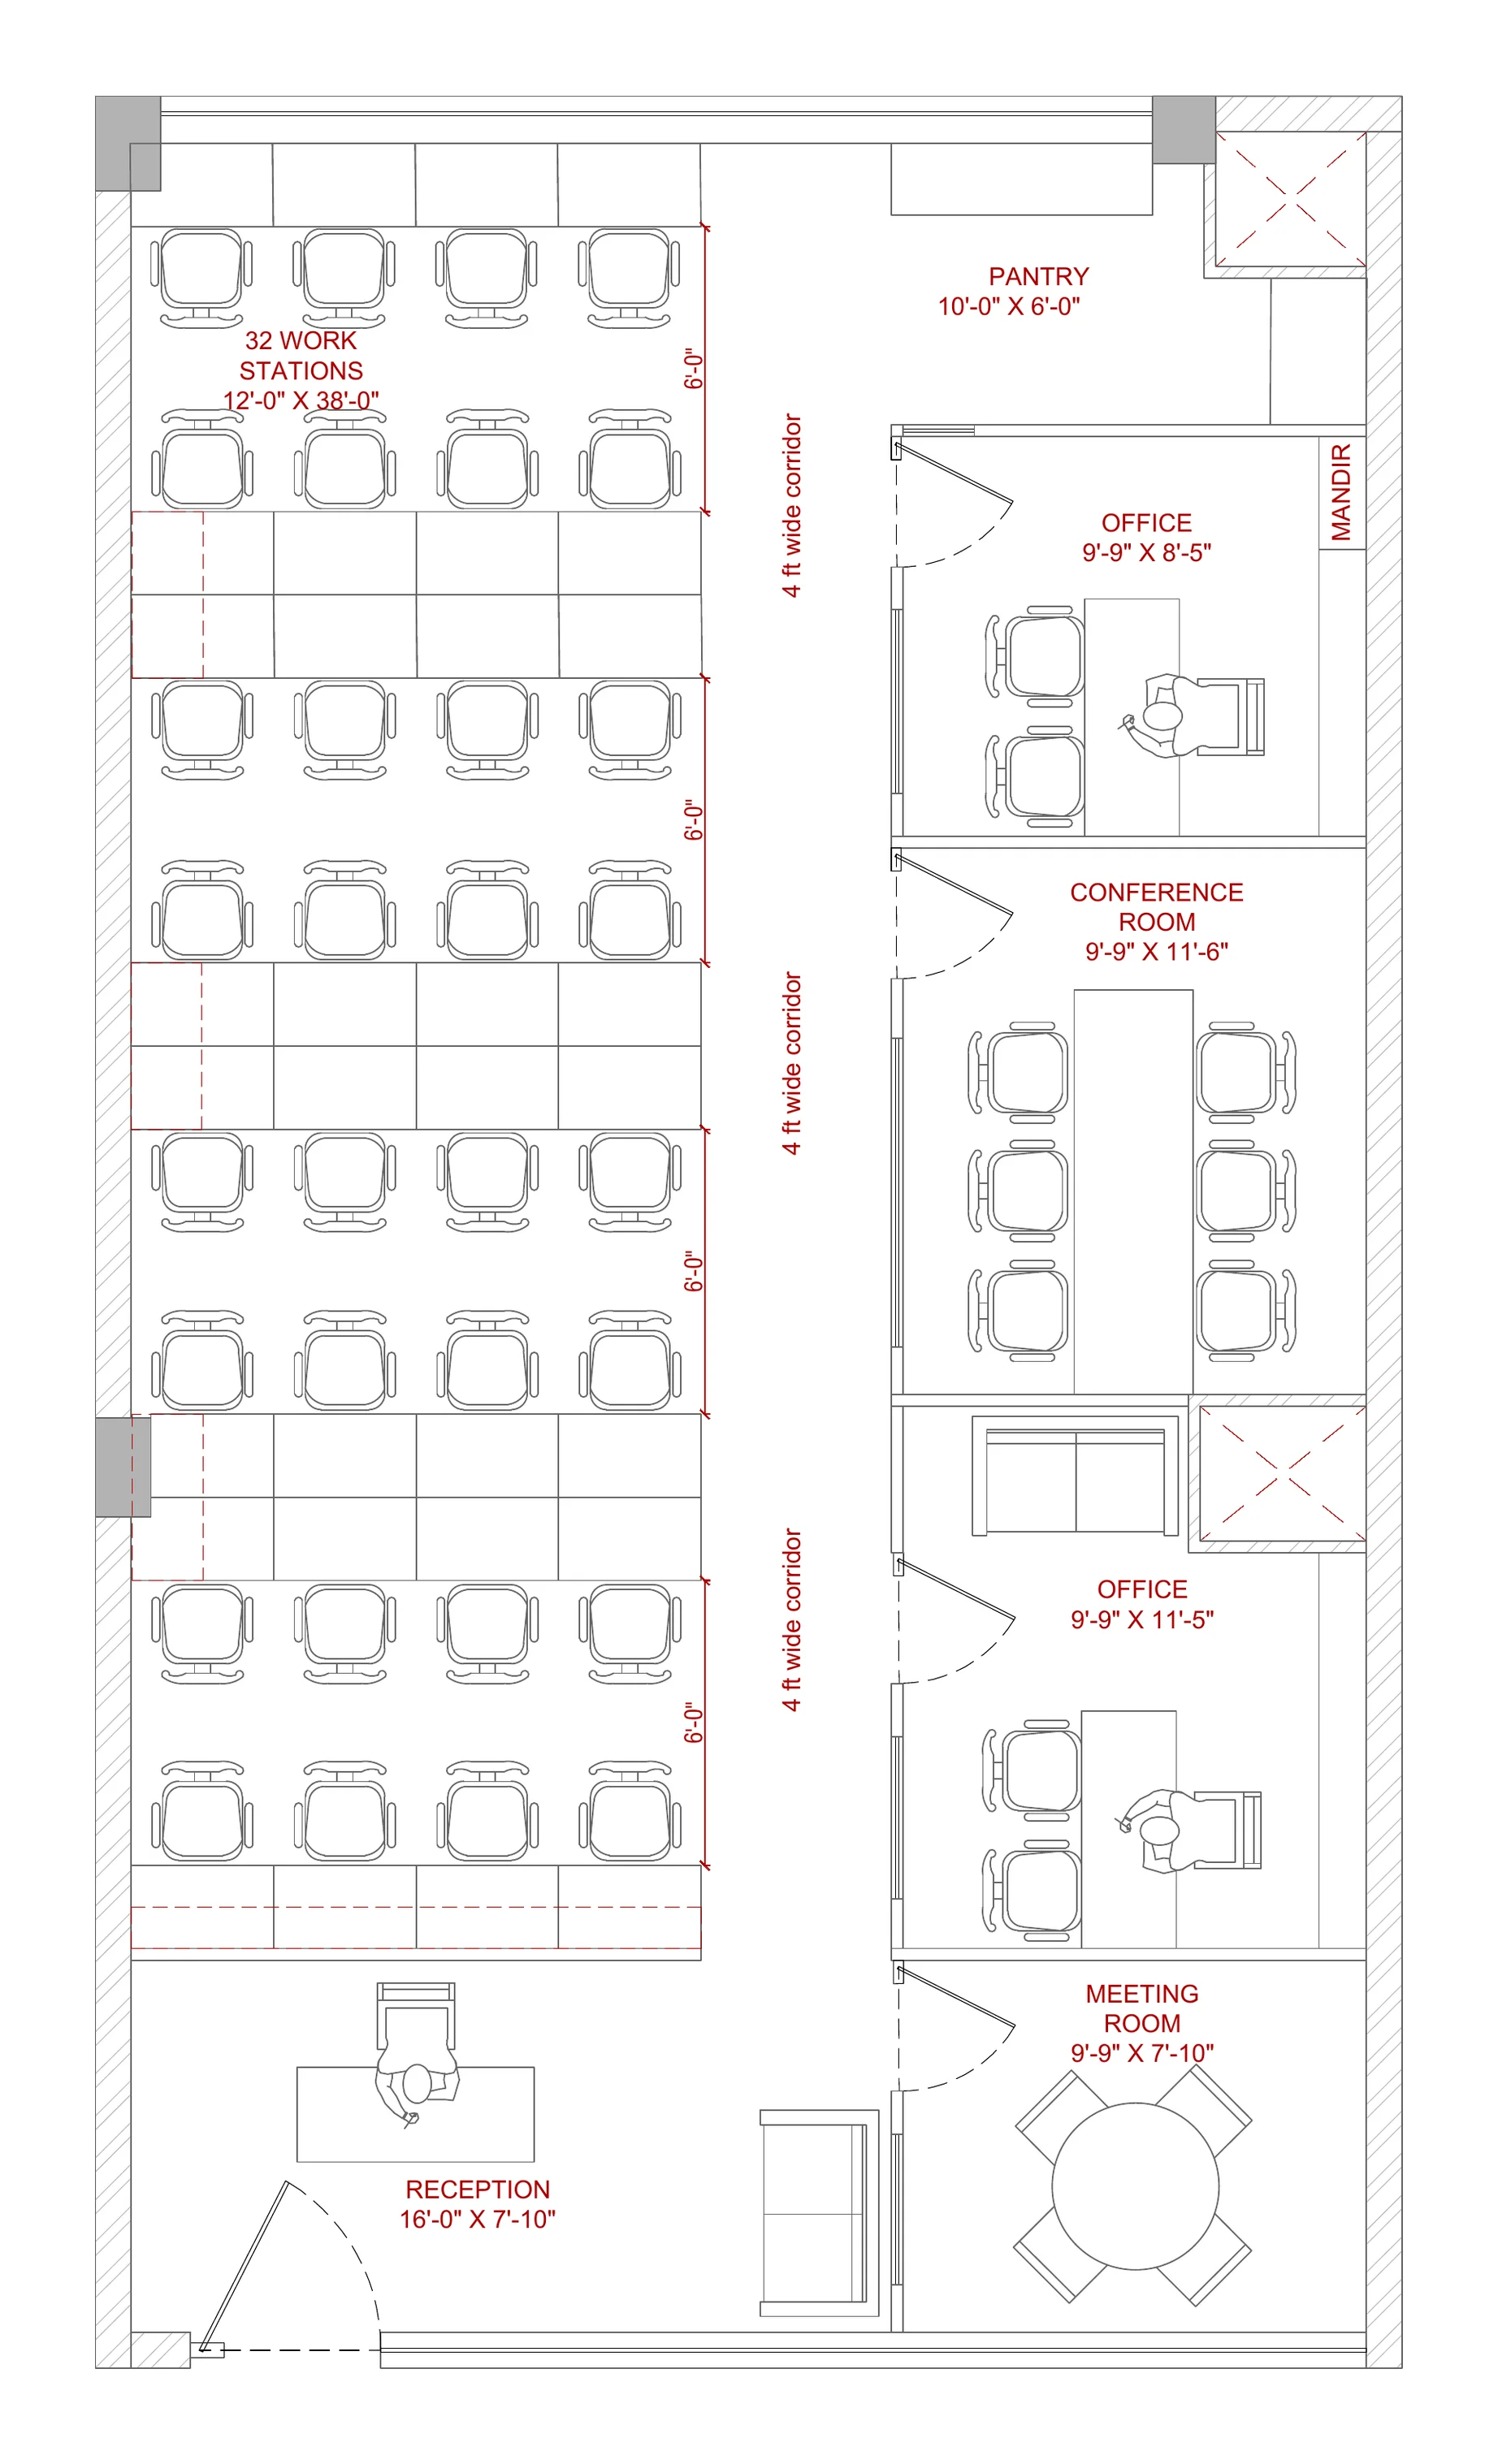
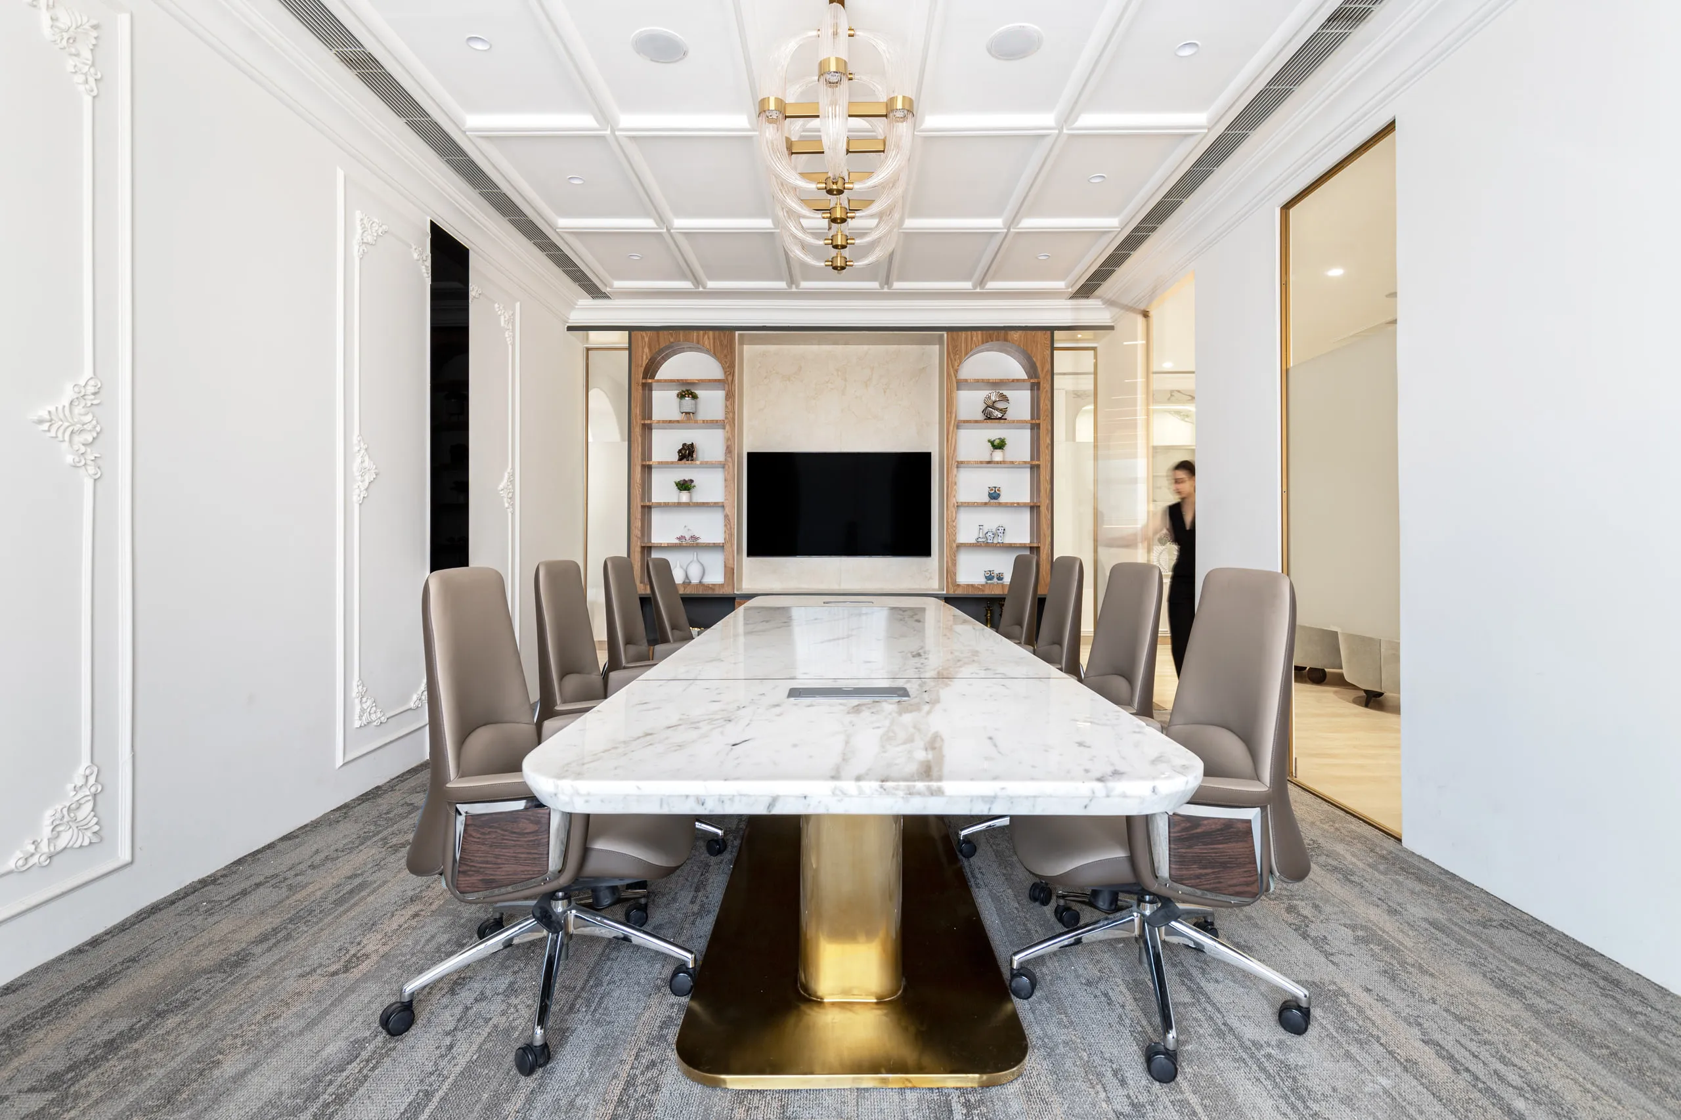
Proposed office layout
Corporate Office · 10 images · 1 drawings
A full office fit-out, from workstations through to leadership cabins.
More work
About Tamanna
"I blend creativity with functionality — to shape spaces that are simply beautiful to be in."
Tamanna Sethi is an architect working across residential, commercial and hospitality interiors. She trained at the Chandigarh College of Architecture and studied space syntax at UCL, and brings that research into every brief.
Read more about Tamanna →


